




BEDS2
BATHS2 full
SQUARE FEET1,194
MLS#10891472
STATUSNew
PROPERTY TYPEResidential - Condominium
SUBDIVISIONKing Prince Villas Condos
Property Description
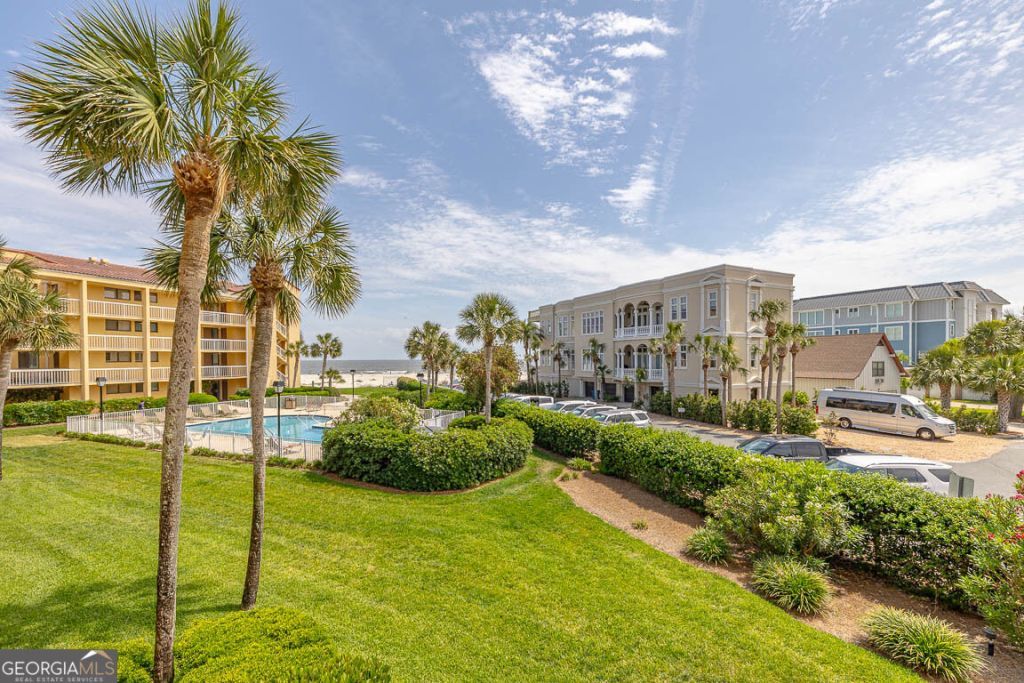
Unit 258 is the most competitively priced opportunity in the King & Prince Villas. It has captivating views of the Atlantic, the beach and the pool from the living area and the primary suite, and both open onto a spacious balcony made for morning coffee and sunset dinners. The condo has been refreshed and is ready to enjoy. It has new paint, drapes and rugs, updated kitchen and bath countertops, and modern fixtures. Light, neutral finishes and an easy, open layout make it bright and relaxed. The complex offers beachfront access, elevator, covered parking and private pool for owners. The beach is steps from your door. King & Prince Resort dining, the coffee and custard shop, and the rest of the resort's amenities are close by, and St. Simons restaurants and attractions are within walking distance. You can use it as a vacation retreat, a rental that earns income, second home or primary residence. Seller is currently self-managing thru VRBO as a vacation rental. Lots of exciting things happening at the King & Prince Resort!
Property Features
Property Type: Residential - Condominium
Basement: None
Cooling: Electric
Heating: Electric
Roof Type: Composition
Stories: 1.0
Taxes: $9,244
Year Built: 1983
Feature Descriptions
Additional Rooms: Family Room
Amenities: Gated, Pool, Street Lights, Tennis Court(s)
Appliances: Dishwasher, Dryer, Range, Refrigerator, Washer
Days on Site: 1
Exterior: Stucco
Flooring: Hardwood, Tile
Interior: Roommate Plan, Tile Bath
Parking Notes: Assigned
Sewer: Public Sewer
Swimming Pool: Yes
Topography: None
Utilities: Electricity Available, Sewer Available, Water Available
Water: Public
Local Schools
High School: Glynn
Middle School: Glynn
Elementary School: Saint Simons
Listed By / Shown By
Listed By
Agency Name: BHHS Hodnett Cooper Real Estate
Agency Phone: 912-638-5450
Shown By
Agent Name: Jonathan Parker
Agent Phone: (770) 328-6994
Agency Title: Josey Young & Brady Realty, LLC

Estimate Your Payment
Estimated Payment
$ 3,224.64 per month $2,169.93 Principal & Interest $770.33 Property Tax $284.38 Homeowner's InsuranceChange Payment Information

Jonathan Parker
Office: (770) 683-1800
Cell: (770) 328-6994
Fax: (770) 683-1801
Voice Mail: (770) 683-1800
Email: jparker@jybrealty.com



Privacy Policy / DMCA Notice / ADA Accessibility


This site is hosted, designed and copyright
© 1994 - 2026 by
Delta Media Group, Inc. -- Patent Pending --
201 Neptune Road, Unit 258 | MLS# 10891472
This condo located at 201 Neptune Road, Unit 258, St. Simons, GA 31522 is currently listed for sale with an asking price of $975,000. This property was built in 1983 and has 2 bedrooms and 2 full baths with 1194 sq. ft. Neptune Road, Unit 258 is located in the King Prince Villas Condos subdivision. Search King Prince Villas Condos real estate on jparker.jybrealty.com today.