




BEDS3
BATHS2 full
SQUARE FEET1,500
MLS#10883015
STATUSActive
PROPERTY TYPEResidential - Single Family
SUBDIVISIONDixie Hills
Property Description
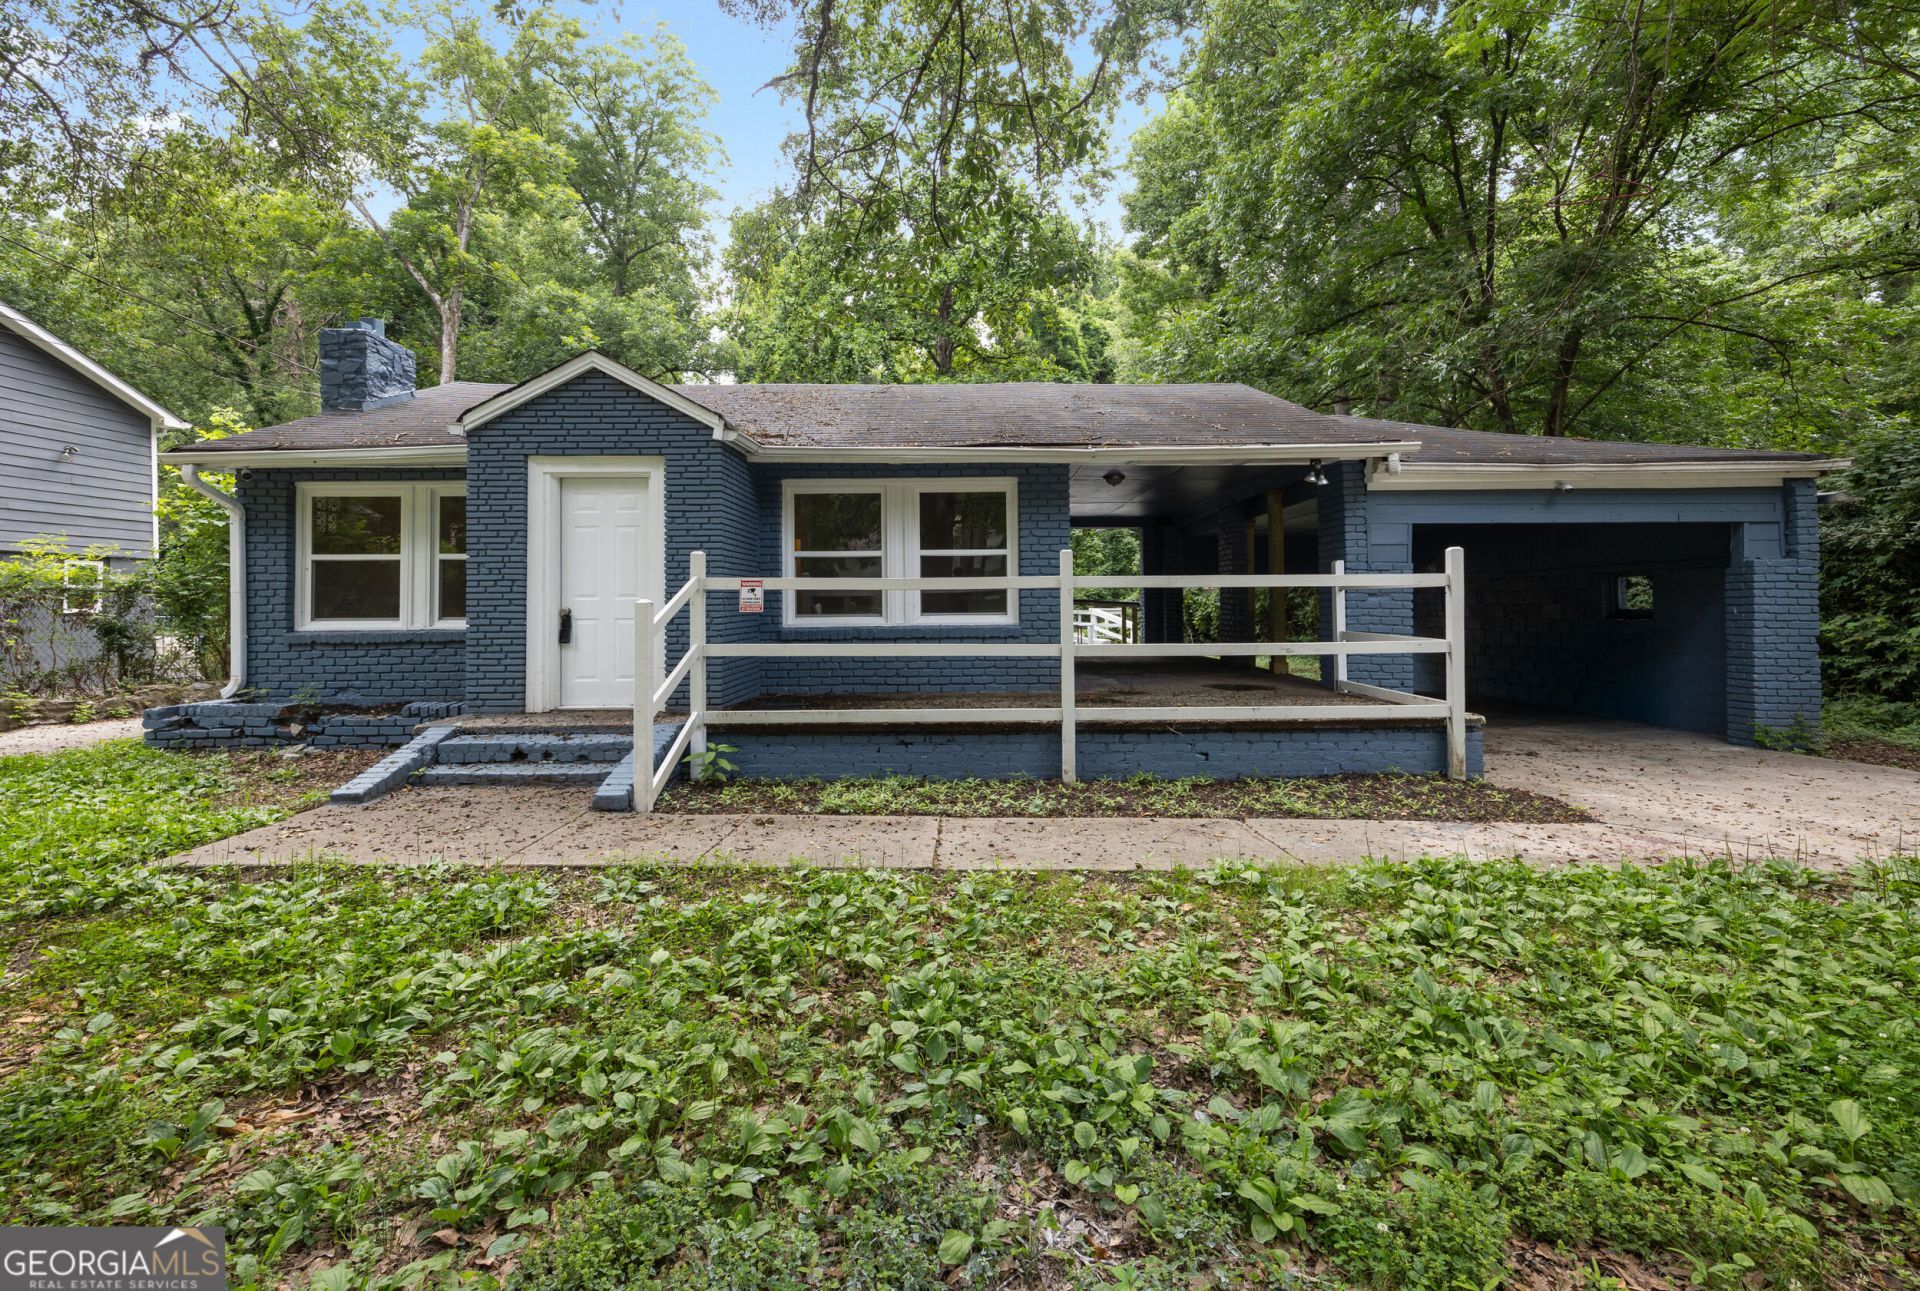
Welcome home to this beautifully renovated ranch style gem in the heart of Atlanta! This move-in ready property features 3 spacious bedrooms, 2 updated bathrooms, and a versatile flex room perfect for a home office, playroom, gym, or guest space. Enjoy the finishes, stylish upgrades, and thoughtfully designed living spaces that blend comfort and functionality. Whether youCOre a first-time buyer or investor , this home offers the perfect combination of charm and convenience. Outside, the expansive backyard offers endless possibilities from entertaining and gardening to creating your own private outdoor retreat. A covered carport adds convenience, while the home's location places you just minutes from Downtown Atlanta, Mercedes-Benz Stadium, Westside Park, the BeltLine, major interstates, shopping, dining, and entertainment.With a little TLC, this can be a great addition to your portfolio.
Property Features
Property Type: Residential - Single Family
Basement: None
Cooling: Ceiling Fan(s)
Fireplaces: 1
Garage: 1 car attached
Heating: Natural Gas
Home Style: Brick 4 Side, Ranch, Traditional
Lot Size: 0.48 Acres
Stories: 1.0
Taxes: $2,666
Year Built: 1950
Feature Descriptions
Additional Rooms: Family Room, Laundry, Office
Amenities: Sidewalks, Street Lights
Appliances: Dishwasher, Microwave, Other
Days on Site: 15
Exterior: Brick
Fireplace Type: Family Room
Flooring: Laminate
Interior: Master On Main Level, Other
Parking Notes: Carport, Attached
Security Features: Smoke Detector(s)
Sewer: Public Sewer
Topography: Level
Utilities: Cable Available, Electricity Available, Phone Available, Sewer Available, Water Available
Water: Public
Window Features: Double Pane Windows
Local Schools
High School: Douglass
Middle School: Other
Elementary School: Woodson
Listed By / Shown By
Listed By
Agency Name: Compass
Agency Phone: 404-668-6621
Shown By
Agent Name: Jonathan Parker
Agent Phone: (770) 328-6994
Agency Title: Josey Young & Brady Realty, LLC

Estimate Your Payment
Estimated Payment
$ 687.85 per month $411.73 Principal & Interest $222.17 Property Tax $53.96 Homeowner's InsuranceChange Payment Information

Jonathan Parker
Office: (770) 683-1800
Cell: (770) 328-6994
Fax: (770) 683-1801
Voice Mail: (770) 683-1800
Email: jparker@jybrealty.com



Privacy Policy / DMCA Notice / ADA Accessibility


This site is hosted, designed and copyright
© 1994 - 2026 by
Delta Media Group, Inc. -- Patent Pending --
204 Wadley Street Nw | MLS# 10883015
This single family home located at 204 Wadley Street Nw, Atlanta, GA 30314 is currently listed for sale with an asking price of $185,000. This property was built in 1950 and has 3 bedrooms and 2 full baths with 1500 sq. ft. Wadley Street Nw is located in the Dixie Hills subdivision. Search Dixie Hills real estate on jparker.jybrealty.com today.