




BEDS5
BATHS3 full 2 partial
SQUARE FEET5,572
MLS#10887223
STATUSNew
PROPERTY TYPEResidential - Single Family
SUBDIVISIONGovernors Preserve
Property Description
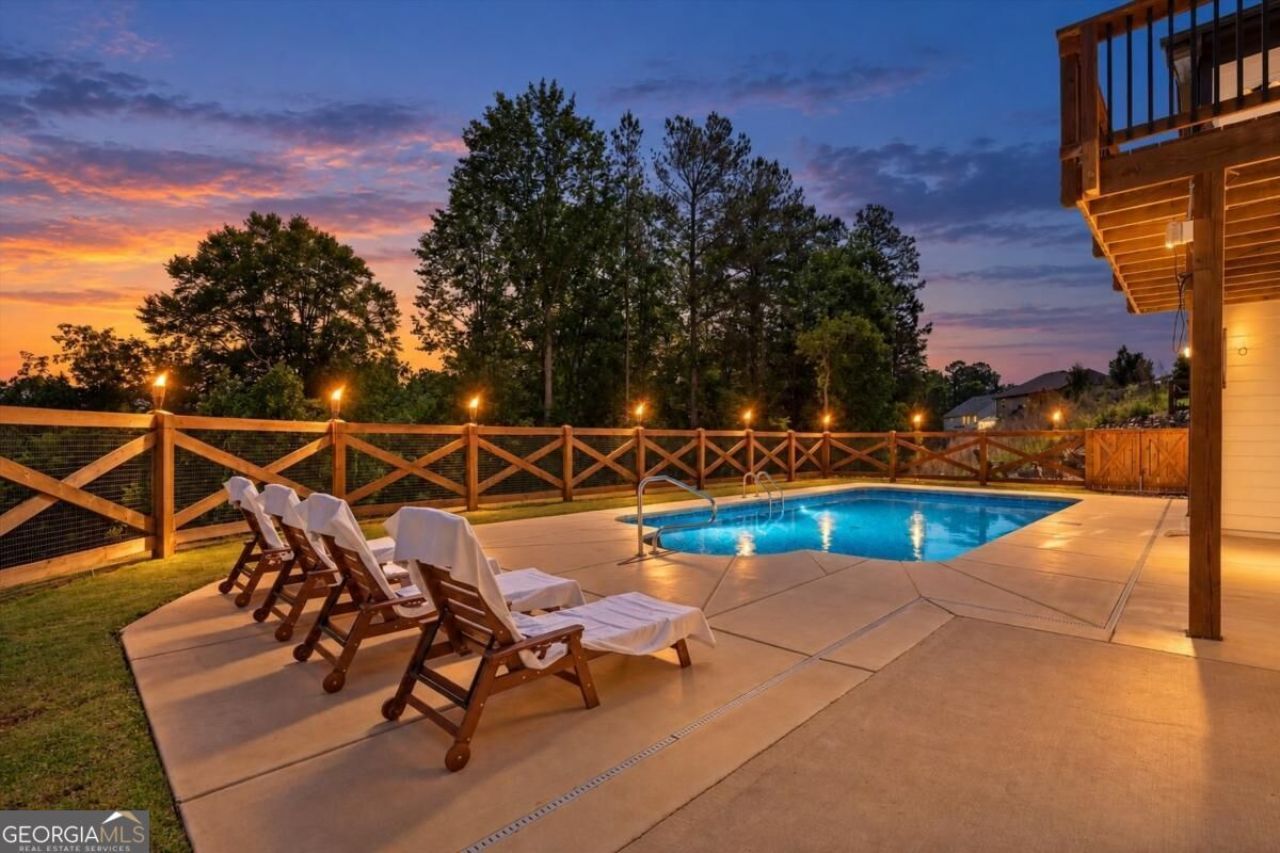
Be home for the holidays in Governors Preserve! Newly staged, beautifully refreshed, and ready for a new chapter, this 2021 Fischer Homes Leland Plan delivers the modern farmhouse style buyers love with the major lifestyle upgrades already complete. Offering 5 bedrooms, 3 full baths, 2 half baths, approximately 5,572 finished square feet, a 3-car garage, main-level primary suite, private heated saltwater pool, and professionally finished walk-out basement, this Canton, Georgia home is designed for everyday comfort and memorable gatherings. The light-filled main level features an open kitchen with an oversized island, generous cabinetry and walk-in pantry, flowing into the fireside family room. A dedicated office, formal dining area, architectural beams, upgraded lighting, and flexible living spaces add warmth and function. Upstairs, spacious bedrooms and a loft provide room for guests, hobbies or homework. The finished terrace level offers a wet bar and versatile space for movie nights, game days, a gym or second office, with walk-out access to the fenced backyard and pool retreat. Enjoy Governors Preserve swim, tennis, pickleball, trails and Etowah River access, plus the sought-after Creekview High School District and convenient access to Canton, Milton, Alpharetta, shopping, dining and recreation. Skip the construction wait and settle into your own holiday retreat.
Property Features
Property Type: Residential - Single Family
Basement: Yes
Basement: Finished, Partial
Cooling: Central Air, Zoned
Fireplaces: 1
Garage: 3
Heating: Forced Air, Natural Gas
Lot Size: 0.46 Acres
Roof Type: Composition
Stories: 2.0
Taxes: $9,727
Year Built: 2021
Feature Descriptions
Additional Rooms: Bonus Room, Den, Great Room, Laundry, Other
Amenities: Clubhouse, Park, Pool, Sidewalks, Street Lights, Tennis Court(s)
Appliances: Dishwasher, Disposal, Gas Water Heater, Microwave
Days on Site: 8
Exterior: Brick, Wood Siding
Fencing: Back Yard
Fireplace Type: Gas Starter, Living Room
Flooring: Carpet, Other
Foundation: Block
Frontage: River
Interior: Beamed Ceilings, High Ceilings, Master On Main Level, Tray Ceiling(s), Walk-In Closet(s)
Kitchen: Breakfast Room, Kitchen Island, Walk-in Pantry
Parking Notes: Garage, Parking Pad, Kitchen Level, Garage Door Opener
Pool Features: Heated, In Ground, Salt Water
Security Features: Carbon Monoxide Detector(s), Smoke Detector(s)
Sewer: Public Sewer
Swimming Pool: Yes
Topography: Private
Utilities: Cable Available, Electricity Available, Natural Gas Available, Sewer Available, Water Available
Vegetation: Wooded
Water: Public
Water: No Dock Or Boathouse
Window Features: Double Pane Windows
Local Schools
High School: Creekview
Middle School: Creekland
Elementary School: Avery
Listed By / Shown By
Listed By
Agency Name: Keller Williams Realty Partners
Agency Phone: 678-494-0644
Shown By
Agent Name: Jonathan Parker
Agent Phone: (770) 328-6994
Agency Title: Josey Young & Brady Realty, LLC

Estimate Your Payment
Estimated Payment
$ 3,201.70 per month $2,114.07 Principal & Interest $810.58 Property Tax $277.05 Homeowner's InsuranceChange Payment Information

Jonathan Parker
Office: (770) 683-1800
Cell: (770) 328-6994
Fax: (770) 683-1801
Voice Mail: (770) 683-1800
Email: jparker@jybrealty.com



Privacy Policy / DMCA Notice / ADA Accessibility


This site is hosted, designed and copyright
© 1994 - 2026 by
Delta Media Group, Inc. -- Patent Pending --
2114 Harmony Drive | MLS# 10887223
This single family home located at 2114 Harmony Drive, Canton, GA 30115 is currently listed for sale with an asking price of $949,900. This property was built in 2021 and has 5 bedrooms and 3 full and 2 partial baths with 5572 sq. ft. Harmony Drive is located in the Governors Preserve subdivision. Search Governors Preserve real estate on jparker.jybrealty.com today.