


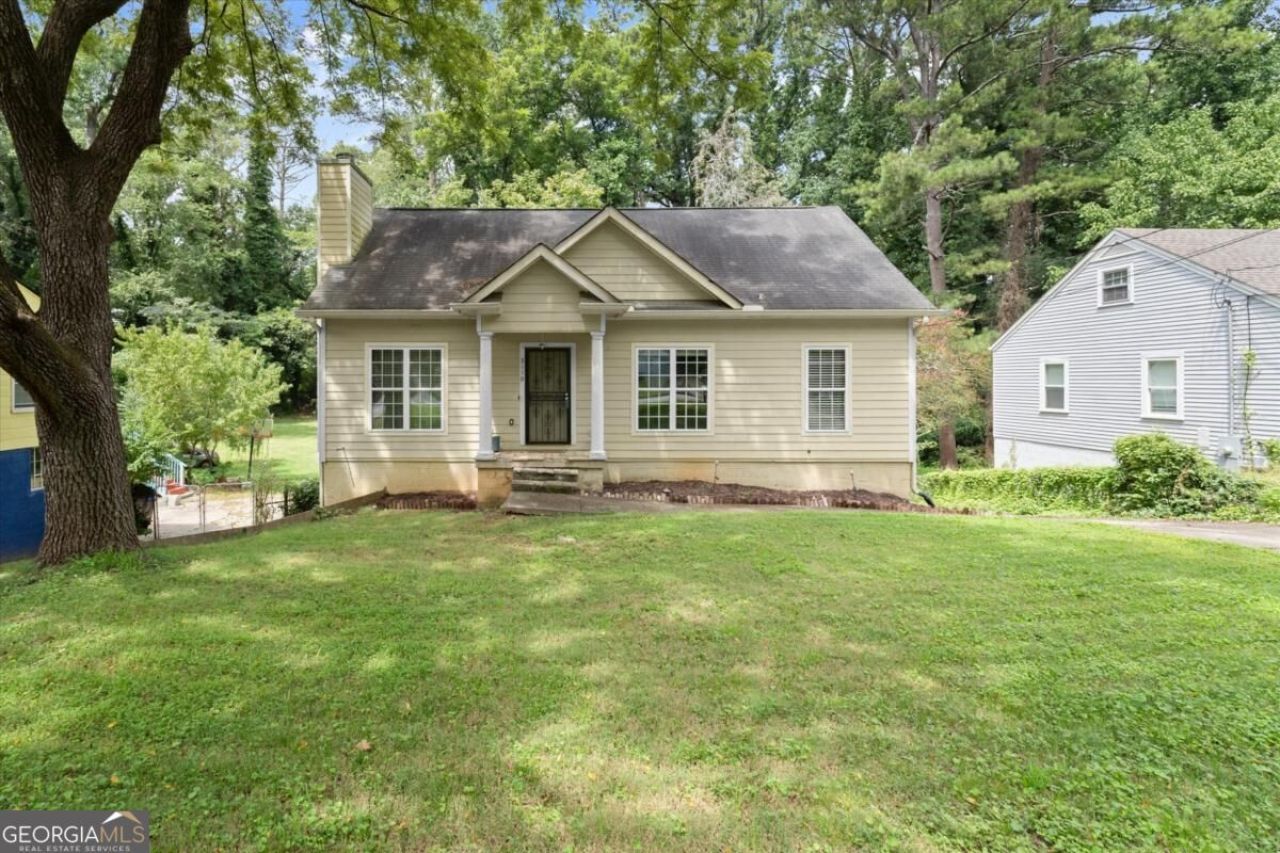


BEDS3
BATHS2 full
SQUARE FEET1,350
MLS#10890117
STATUSNew
PROPERTY TYPEResidential - Single Family
SUBDIVISIONConnally Estates
Property Description
Welcome home to this charming 3-bedroom, 2-bath residence, featuring a full daylight basement, situated on a quiet street. This inviting home offers a spacious and functional layout with comfortable living areas, generously sized bedrooms, and plenty of natural light throughout. The kitchen is appointed with stainless steel appliances. The primary bedroom features dual vanities and soaking tub. The full basement provides endless possibilitiesCocreate a home gym, media room, workshop, additional storage, or finish the space to suit your lifestyle. Conveniently located near shopping, dining, parks, major highways, and Hartsfield-Jackson Atlanta International Airport, you'll enjoy easy access to everything East Point and the surrounding Atlanta area have to offer. Special financing program, featuring 100% financing - including no mortgage insurance!
Property Features
Property Type: Residential - Single Family
Basement: Yes
Basement: Bath/Stubbed, Daylight, Full, Unfinished
Cooling: Ceiling Fan(s), Central Air
Fireplaces: 1
Garage: 2
Heating: Central, Electric
Home Style: Traditional
Lot Size: 0.34 Acres
Roof Type: Composition
Stories: 1.0
Taxes: $3,028
Year Built: 2006
Feature Descriptions
Appliances: Dishwasher, Disposal, Electric Water Heater, Microwave, Range, Refrigerator
Days on Site: 4
Dining Room: Dining Rm/Living Rm Combo
Exterior: Concrete
Fireplace Type: Living Room
Flooring: Carpet, Tile
Foundation: Block
Interior: Roommate Plan, Vaulted Ceiling(s)
Parking Notes: Parking Pad
Sewer: Public Sewer
Utilities: Cable Available, Electricity Available, Natural Gas Available, Phone Available, Sewer Available, Water Available
Water: Public
Window Features: Double Pane Windows
Local Schools
High School: Tri Cities
Middle School: Paul D West
Elementary School: Hamilton Holmes
Listed By / Shown By
Listed By
Agency Name: Avenue Realty, Inc.
Agency Phone: 404-861-2701
Shown By
Agent Name: Jonathan Parker
Agent Phone: (770) 328-6994
Agency Title: Josey Young & Brady Realty, LLC

Estimate Your Payment
Estimated Payment
$ 881.39 per month $556.17 Principal & Interest $252.33 Property Tax $72.89 Homeowner's InsuranceChange Payment Information

Jonathan Parker
Office: (770) 683-1800
Cell: (770) 328-6994
Fax: (770) 683-1801
Voice Mail: (770) 683-1800
Email: jparker@jybrealty.com



Privacy Policy / DMCA Notice / ADA Accessibility


This site is hosted, designed and copyright
© 1994 - 2026 by
Delta Media Group, Inc. -- Patent Pending --
2119 Mulberry Street | MLS# 10890117
This single family home located at 2119 Mulberry Street, East Point, GA 30344 is currently listed for sale with an asking price of $249,900. This property was built in 2006 and has 3 bedrooms and 2 full baths with 1350 sq. ft. Mulberry Street is located in the Connally Estates subdivision. Search Connally Estates real estate on jparker.jybrealty.com today.