


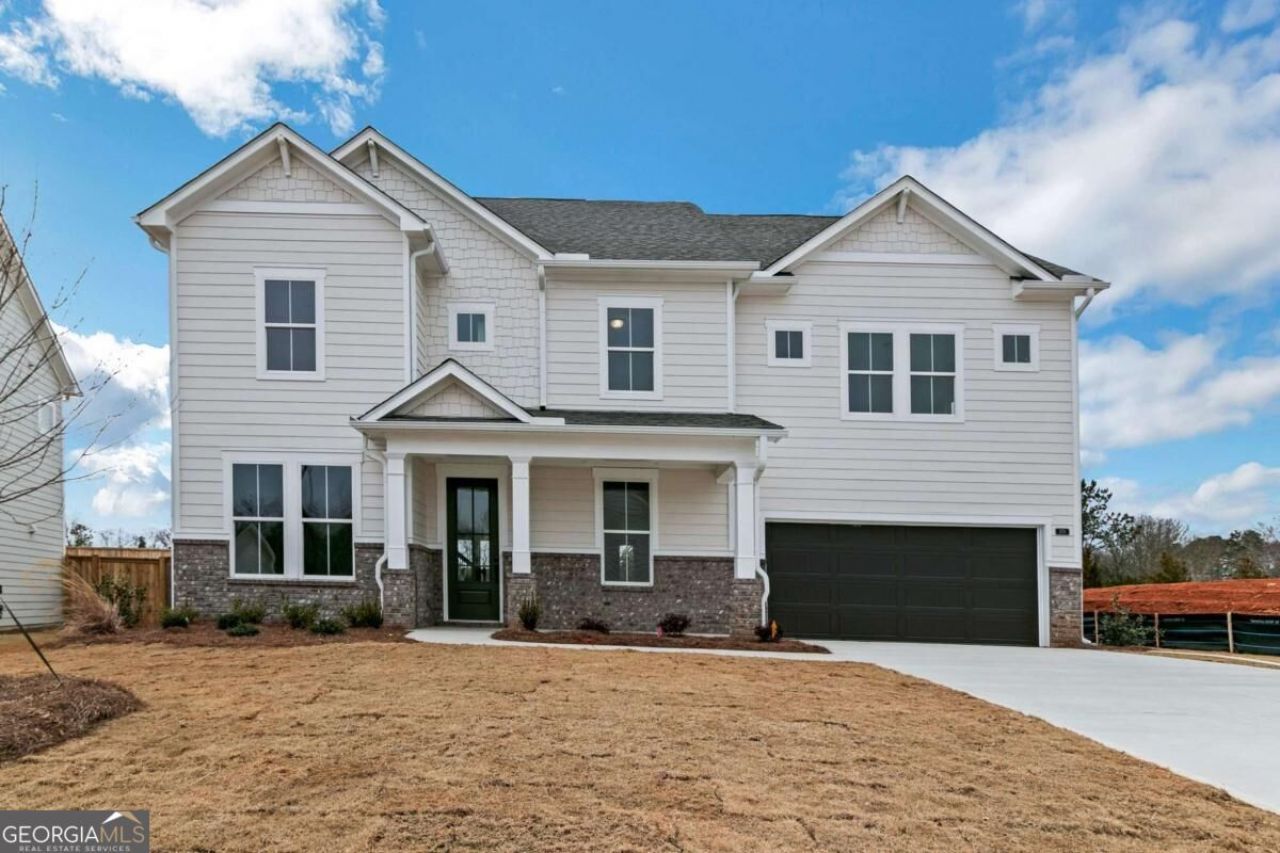


BEDS5
BATHS3 full 1 partial
MLS#10887405
STATUSNew
PROPERTY TYPEResidential - Single Family
SUBDIVISIONPickens Bluff
Property Description
Welcome to 215 Willow Bend Road, set within Pickens Bluff in Hiram, GA. This 3,282 square foot home delivers an open-concept design built for how families actually live, with 5 generously sized bedrooms and 3.5 bathrooms. Home built with every quality detail Co from the chef-inspired kitchen and stainless appliances to the spa-inspired primary bath. Every home comes with a 10-year structural warranty and is Energy Star certified.. With spacious lots and the ability to personalize your home, from selecting your floor plan to choosing design finishes and your preferred lot, this is a rare opportunity to truly make your dream home a reality. Located near popular local attractions, shopping, dining, and excellent schools, this community offers both comfort and convenience in one of HiramCOs most desirable areas. DonCOt miss your chance to build a home youCOll love for years to come!
Property Features
Property Type: Residential - Single Family
Basement: None
Cooling: Attic Fan, Ceiling Fan(s), Central Air, Gas
Garage: 2
Heating: Central, Natural Gas
Home Style: Traditional
Roof Type: Composition
Stories: 2.0
Taxes: $0
Year Built: 2026
Feature Descriptions
Additional Rooms: Bonus Room, Game Room, Office
Appliances: Dishwasher
Days on Site: 8
Exterior: Vinyl Siding
Flooring: Carpet, Vinyl
Interior: In-Law Floorplan, Walk-In Closet(s)
Kitchen: Kitchen Island, Solid Surface Counters, Walk-in Pantry
Parking Notes: Garage, Garage Door Opener
Security Features: Carbon Monoxide Detector(s), Smoke Detector(s)
Sewer: Public Sewer
Topography: Level
Utilities: Cable Available, Electricity Available, Natural Gas Available, Phone Available, Sewer Available, Underground Utilities, Water Available
Water: Public
Window Features: Double Pane Windows
Local Schools
High School: East Paulding
Middle School: P.B. Ritch
Elementary School: McGarity
Listed By / Shown By
Listed By
Agency Name: UMH Realty
Agency Phone: 337-516-8440
Shown By
Agent Name: Jonathan Parker
Agent Phone: (770) 328-6994
Agency Title: Josey Young & Brady Realty, LLC

Estimate Your Payment
Estimated Payment
$ 1,510.34 per month $1,335.34 Principal & Interest $0.00 Property Tax (data not provided by mls) $175.00 Homeowner's InsuranceChange Payment Information

Jonathan Parker
Office: (770) 683-1800
Cell: (770) 328-6994
Fax: (770) 683-1801
Voice Mail: (770) 683-1800
Email: jparker@jybrealty.com



Privacy Policy / DMCA Notice / ADA Accessibility


This site is hosted, designed and copyright
© 1994 - 2026 by
Delta Media Group, Inc. -- Patent Pending --
215 Willow Bend Road | MLS# 10887405
This single family home located at 215 Willow Bend Road, Hiram, GA 30141 is currently listed for sale with an asking price of $600,000. This property was built in 2026 and has 5 bedrooms and 3 full and 1 partial baths. Willow Bend Road is located in the Pickens Bluff subdivision. Search Pickens Bluff real estate on jparker.jybrealty.com today.