




BEDS4
BATHS2 full 1 partial
SQUARE FEET2,592
MLS#10885866
STATUSNew
PROPERTY TYPEResidential - Single Family
SUBDIVISIONGovernors Estate
Property Description
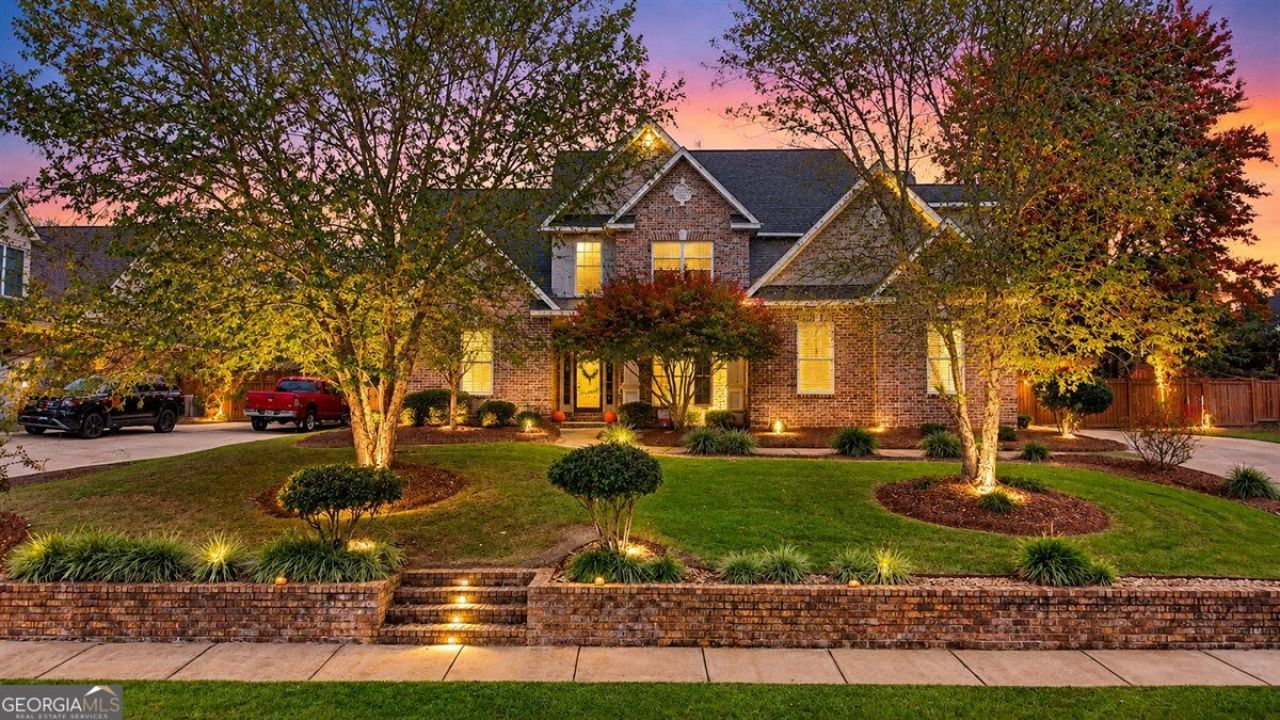
THIS ONE HAS IT ALL INCLUDING FABULOUS LOCATION! This home has a beautiful two-story foyer, so you are immediately mesmerized by this stunning home with spacious great room, formal dining, fabulous kitchen, and an amazing downstairs owner's suite. The owner's suite has a gorgeous bath, tile shower large walk-in closet. Upstairs, there are three bedrooms, and one bedroom has a bonus room attached. This floor plan, with its much flexibility, also offers easy living space outside which includes beautiful in-ground pool, privacy fence, beautiful landscaping, and covered patio. This home has new HVAC downstairs in 2026 and new dishwasher, disposal, and range in 2025.
Property Features
Property Type: Residential - Single Family
Basement: Concrete
Cooling: Heat Pump
Fireplaces: 1
Heating: Heat Pump
Home Style: Brick 4 Side, Traditional
Roof Type: Composition
Stories: 2.0
Taxes: $4,492
Year Built: 2007
Feature Descriptions
Additional Rooms: Bonus Room, Foyer, Great Room, Laundry
Amenities: Playground, Street Lights
Appliances: Dishwasher, Disposal, Microwave, Range
Days on Site: 12
Dining Room: Separate Room
Exterior: Brick
Exterior: Sprinkler System
Fencing: Privacy
Flooring: Carpet, Hardwood, Tile
Interior: High Ceilings, Separate Shower, Tile Bath, Tray Ceiling(s), Entrance Foyer, Walk-In Closet(s)
Parking Notes: Garage, Attached
Pool Features: In Ground
Sewer: Public Sewer
Swimming Pool: Yes
Topography: Other, Private
Utilities: Electricity Available, High Speed Internet, Sewer Connected
Water: Public
Local Schools
High School: Warner Robins
Middle School: Huntington
Elementary School: Hilltop
Listed By / Shown By
Listed By
Agency Name: Premier Properties of Dublin, LLC
Agency Phone: 478-274-1606
Shown By
Agent Name: Jonathan Parker
Agent Phone: (770) 328-6994
Agency Title: Josey Young & Brady Realty, LLC

Estimate Your Payment
Estimated Payment
$ 1,496.77 per month $992.38 Principal & Interest $374.33 Property Tax $130.05 Homeowner's InsuranceChange Payment Information

Jonathan Parker
Office: (770) 683-1800
Cell: (770) 328-6994
Fax: (770) 683-1801
Voice Mail: (770) 683-1800
Email: jparker@jybrealty.com



Privacy Policy / DMCA Notice / ADA Accessibility


This site is hosted, designed and copyright
© 1994 - 2026 by
Delta Media Group, Inc. -- Patent Pending --
215 Wilsons Creek Bend | MLS# 10885866
This single family home located at 215 Wilsons Creek Bend, Bonaire, GA 31005 is currently listed for sale with an asking price of $445,900. This property was built in 2007 and has 4 bedrooms and 2 full and 1 partial baths with 2592 sq. ft. Wilsons Creek Bend is located in the Governors Estate subdivision. Search Governors Estate real estate on jparker.jybrealty.com today.