




BEDS3
BATHS2 full
SQUARE FEET1,256
MLS#10887994
STATUSUnder Contract
PROPERTY TYPEResidential - Single Family
Property Description
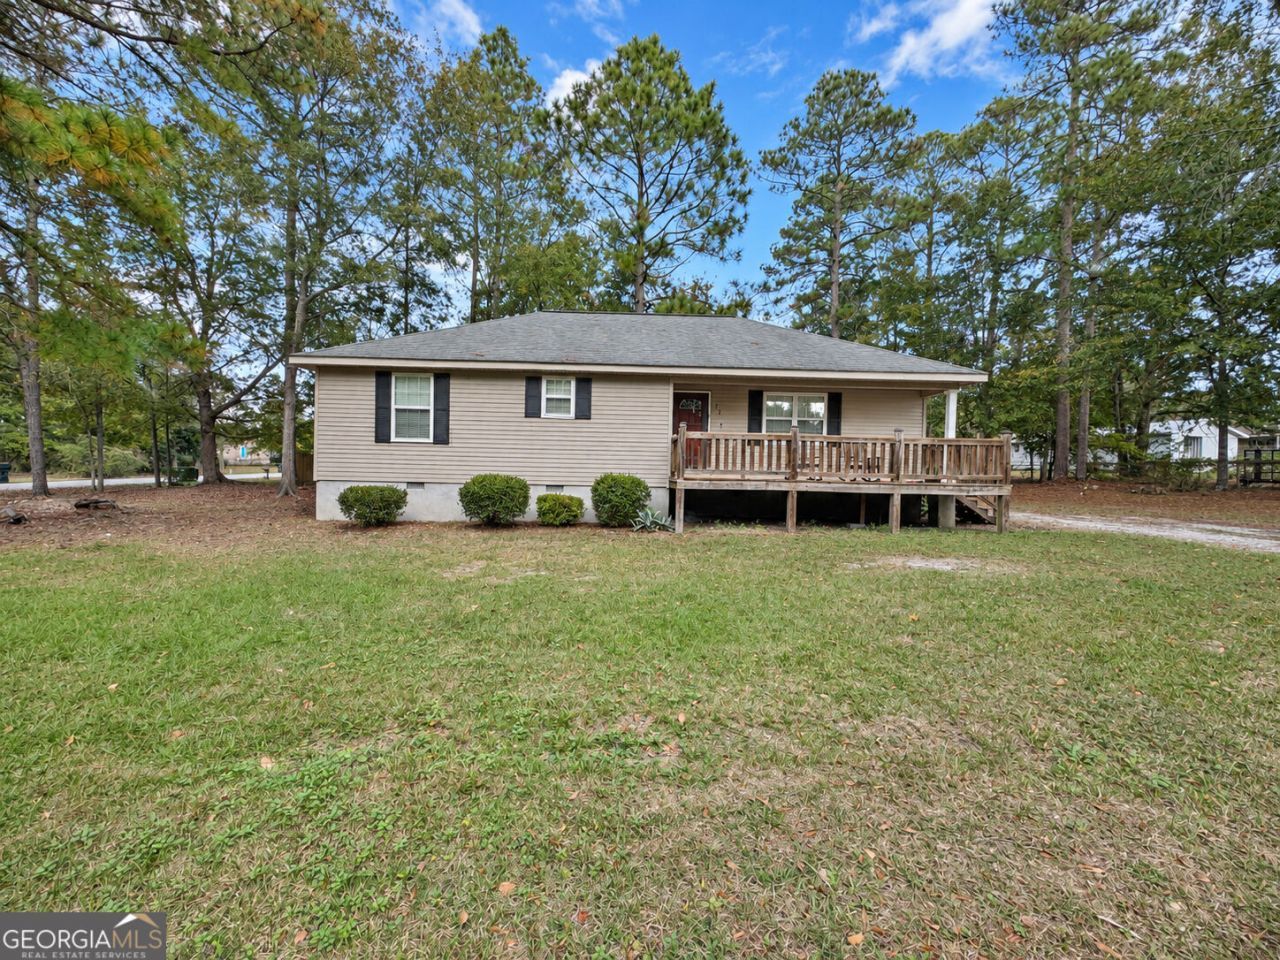
Set on a 0.34-acre corner lot within city limits, this 3-bedroom, 2-bath home offers 1,256 square feet with updated paint and flooring. Built in 2008, the home features vinyl siding and a covered front porch with room for rocking chairs. Inside, a wide opening connects the living room to the kitchen and dining area. The kitchen features white cabinetry, stainless steel refrigerator and range, and a raised breakfast bar for casual seating. The dining area has room for a full-size table and gets natural light from windows on two sides. A separate laundry area sits just off the kitchen. Outside, mature trees provide shade across the lot, and two storage sheds offer space for lawn equipment, tools, and more. The seller is willing to sell interior furnishings separately if desired.
Property Features
Property Type: Residential - Single Family
Basement: Crawl Space
Cooling: Central Air, Electric
Heating: Central, Electric
Home Style: Ranch
Lot Size: 0.34 Acres
Roof Type: Composition
Stories: 1.0
Taxes: $1,787
Year Built: 2008
Feature Descriptions
Additional Rooms: Laundry
Appliances: Dryer, Electric Water Heater, Microwave, Range, Refrigerator, Washer
Days on Site: 7
Exterior: Vinyl Siding
Flooring: Carpet, Laminate, Tile
Foundation: Block
Interior: Master On Main Level
Kitchen: Breakfast Area, Breakfast Bar, Solid Surface Counters
Parking Notes: None
Sewer: Public Sewer
Structures: Kennel/Dog Run, Outbuilding
Topography: City Lot, Corner Lot, Level
Utilities: Cable Available, Electricity Available, High Speed Internet, Phone Available, Sewer Connected, Underground Utilities, Water Available
Water: Public
Local Schools
High School: Swainsboro
Middle School: Swainsboro
Elementary School: Swainsboro
Listed By / Shown By
Listed By
Agency Name: Statesboro Real Estate & Investments
Agency Phone: 912-489-4433
Shown By
Agent Name: Jonathan Parker
Agent Phone: (770) 328-6994
Agency Title: Josey Young & Brady Realty, LLC

Estimate Your Payment
Estimated Payment
$ 551.67 per month $356.09 Principal & Interest $148.92 Property Tax $46.67 Homeowner's InsuranceChange Payment Information

Jonathan Parker
Office: (770) 683-1800
Cell: (770) 328-6994
Fax: (770) 683-1801
Voice Mail: (770) 683-1800
Email: jparker@jybrealty.com



Privacy Policy / DMCA Notice / ADA Accessibility


This site is hosted, designed and copyright
© 1994 - 2026 by
Delta Media Group, Inc. -- Patent Pending --
217 Mcleod Drive | MLS# 10887994
This single family home located at 217 Mcleod Drive, Swainsboro, GA 30401 is currently listed for sale with an asking price of $160,000. This property was built in 2008 and has 3 bedrooms and 2 full baths with 1256 sq. ft. Search Swainsboro real estate on jparker.jybrealty.com today.