




BEDS3
BATHS2 full
SQUARE FEET1,267
MLS#10891335
STATUSNew
PROPERTY TYPEResidential - Single Family
SUBDIVISIONPickard Place
Property Description
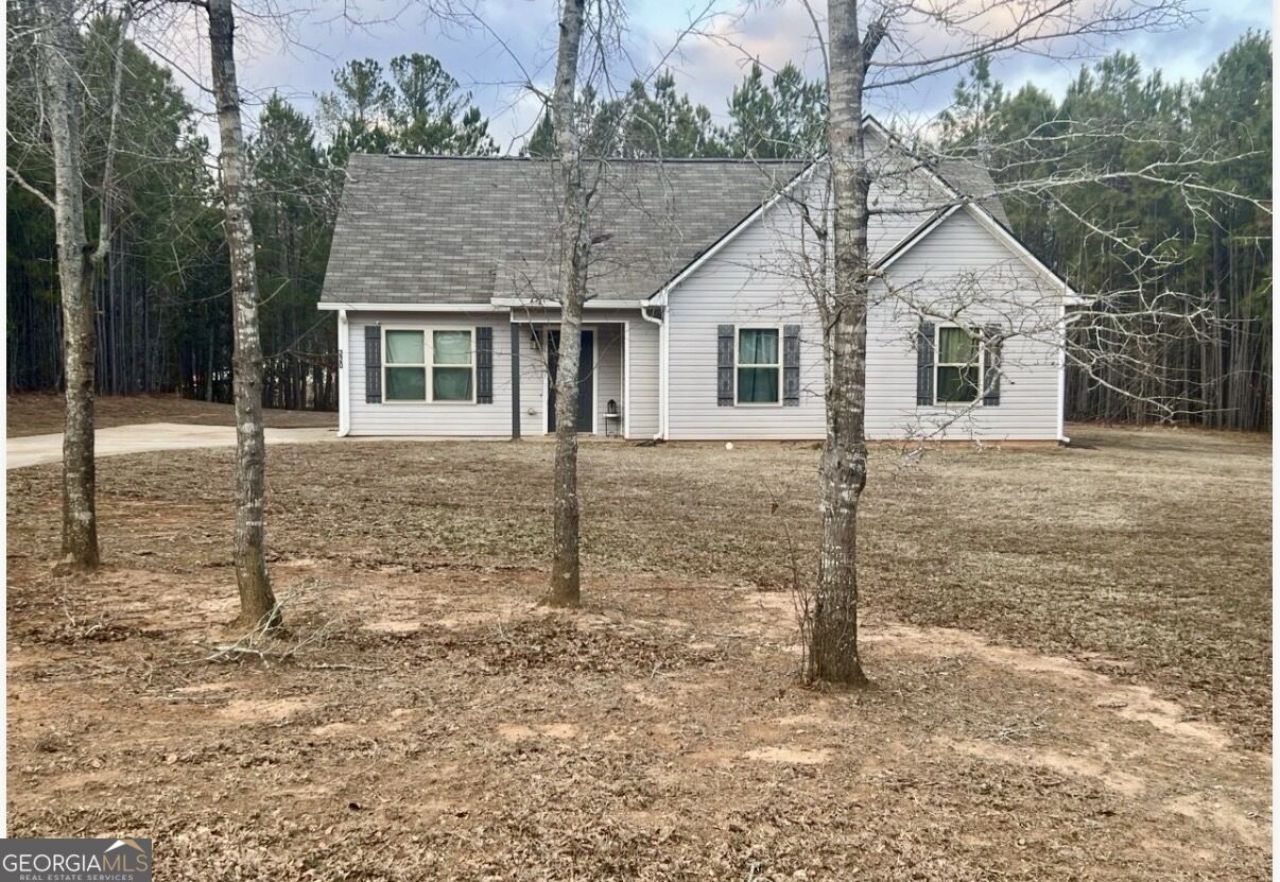
Country Living at Its Finest! Enjoy the best of peaceful country living in the quaint, tucked-away neighborhood of Pickard Place! Situated on an almost 1.5-acre private corner lot, this charming 3-bedroom, 2-bath home offers the perfect blend of comfort, privacy, and convenience. The inviting kitchen features an eat-in dining area, dark-stained cabinetry, and stainless steel appliances. A spacious family room provides plenty of room to relax and gather, while three generously sized bedrooms offer comfortable living space. Step outside to enjoy the back patio and private backyard, perfect for entertaining, relaxing, or simply enjoying the outdoors. The property also features its own artisan well. All of this while being just 10 minutes from downtown Thomaston! If you're looking for a little room to breathe without being too far from town, this is one you won't want to miss!
Property Features
Property Type: Residential - Single Family
Basement: None
Cooling: Ceiling Fan(s), Central Air
Garage: 2
Heating: Central
Home Style: Ranch
Lot Size: 1.39 Acres
Roof Type: Composition
Stories: 1.0
Taxes: $2,308
Year Built: 2021
Feature Descriptions
Additional Rooms: Family Room
Appliances: Dishwasher, Microwave, Range, Refrigerator, Stainless Steel Appliance(s)
Days on Site: 1
Dining Room: Dining Rm/Living Rm Combo
Exterior: Vinyl Siding
Flooring: Carpet, Vinyl
Foundation: Slab
Interior: Double Vanity, Master On Main Level, Separate Shower, Soaking Tub
Kitchen: Breakfast Area, Breakfast Room, Pantry
Parking Notes: Parking Pad
Sewer: Septic Tank
Topography: Corner Lot, Level, Private
Utilities: High Speed Internet
Vegetation: Cleared, Grassed, Partially Wooded
Water: Well
Local Schools
High School: Upson Lee
Middle School: Upson Lee
Elementary School: Upson Lee
Listed By / Shown By
Listed By
Agency Name: Atlanta Communities
Agency Phone: 770-240-2004
Shown By
Agent Name: Jonathan Parker
Agent Phone: (770) 328-6994
Agency Title: Josey Young & Brady Realty, LLC

Estimate Your Payment
Estimated Payment
$ 821.39 per month $556.17 Principal & Interest $192.33 Property Tax $72.89 Homeowner's InsuranceChange Payment Information

Jonathan Parker
Office: (770) 683-1800
Cell: (770) 328-6994
Fax: (770) 683-1801
Voice Mail: (770) 683-1800
Email: jparker@jybrealty.com



Privacy Policy / DMCA Notice / ADA Accessibility


This site is hosted, designed and copyright
© 1994 - 2026 by
Delta Media Group, Inc. -- Patent Pending --
220 Sandy Brook Circle | MLS# 10891335
This single family home located at 220 Sandy Brook Circle, Thomaston, GA 30286 is currently listed for sale with an asking price of $249,900. This property was built in 2021 and has 3 bedrooms and 2 full baths with 1267 sq. ft. Sandy Brook Circle is located in the Pickard Place subdivision. Search Pickard Place real estate on jparker.jybrealty.com today.