




BEDS4
BATHS2 full
MLS#10886063
STATUSNew
PROPERTY TYPEResidential - Single Family
SUBDIVISIONSpring Valley
Property Description
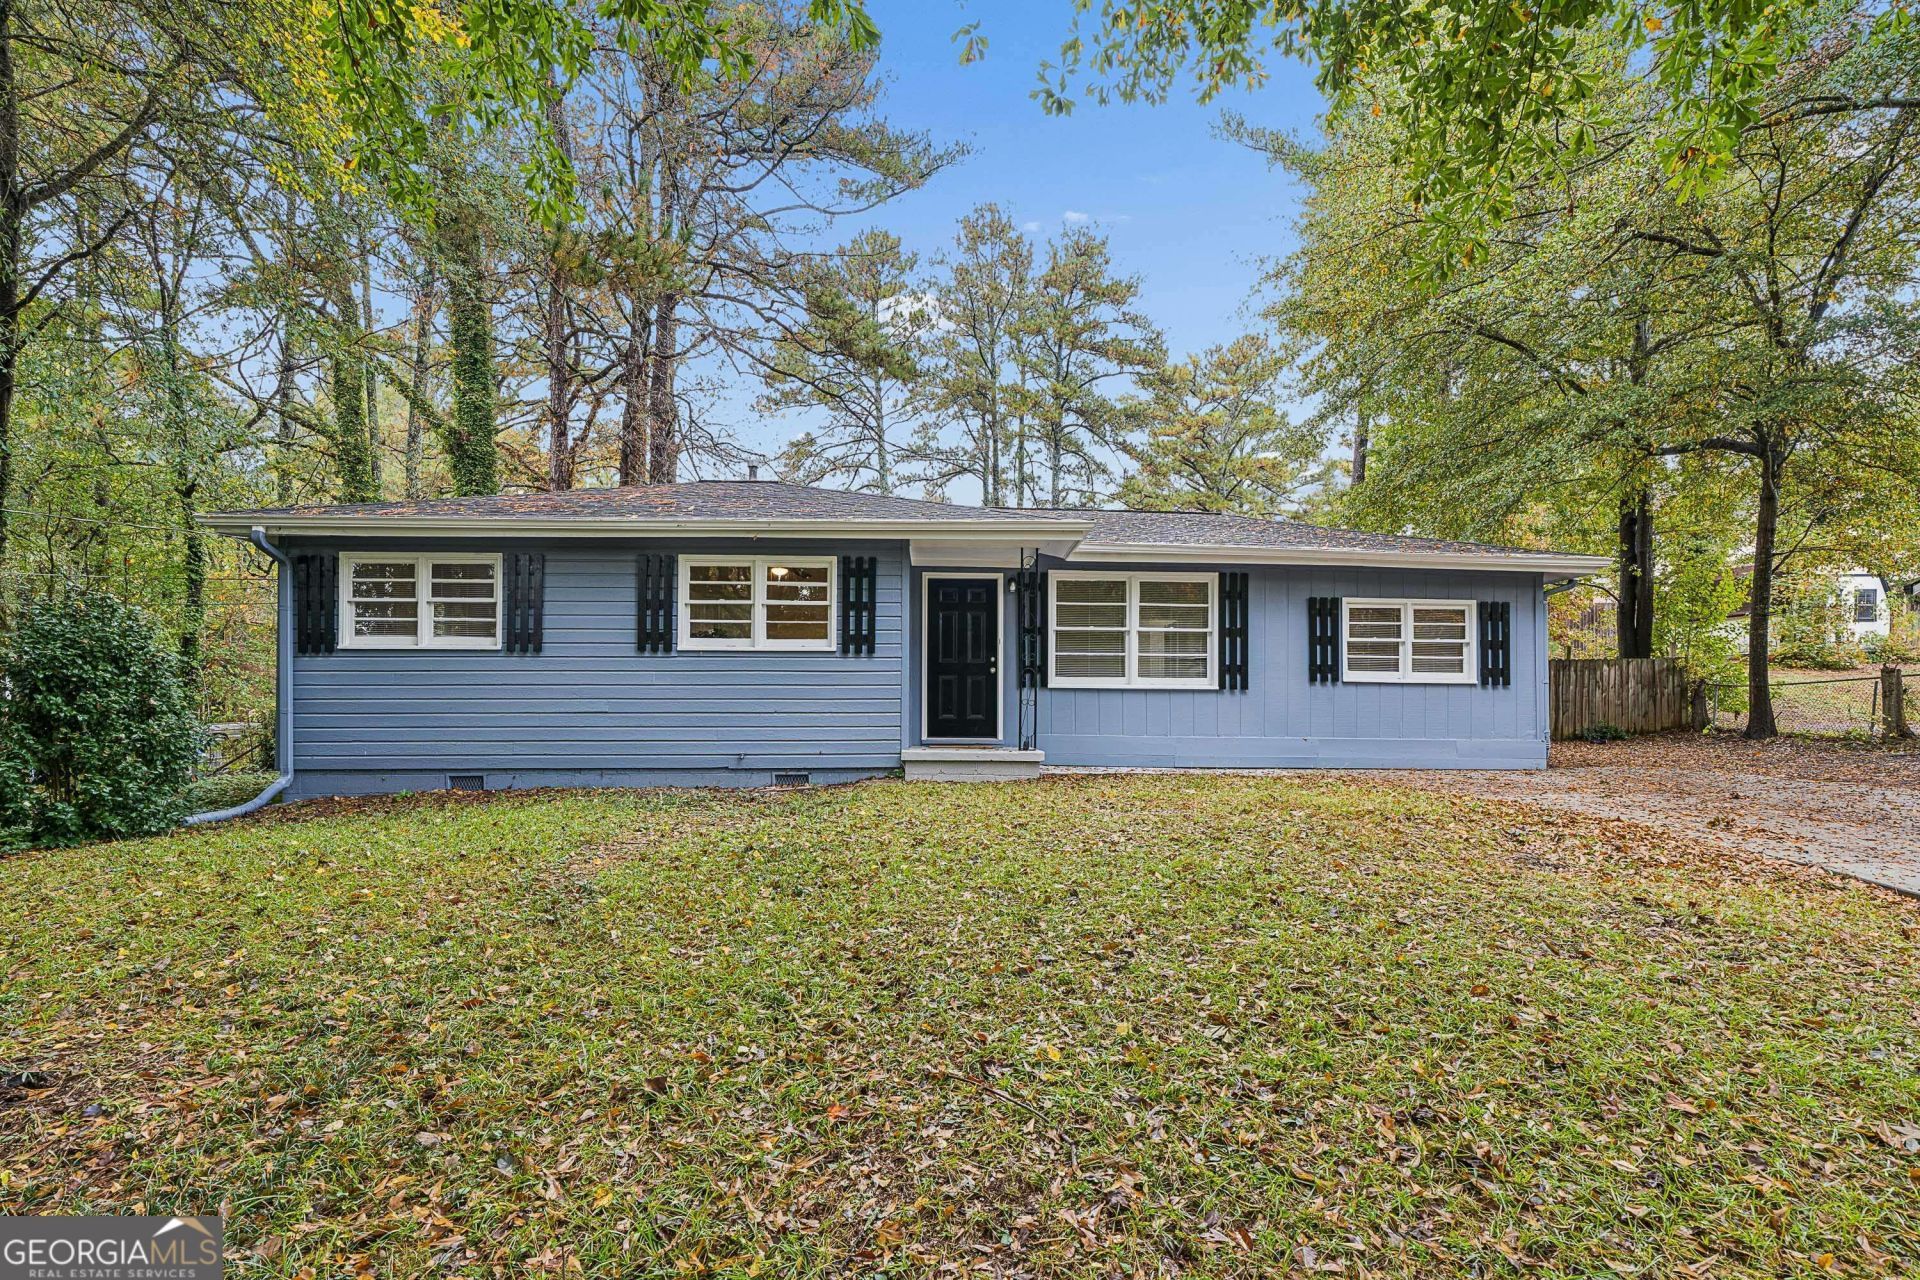
Welcome Home! Four bedrooms, two full baths, a new roof and a big backyard, all on one level for $289,000- this close to the Marietta square, the Braves stadium and easy highway access? Whoa! 221 Spring Valley is a classic ranch thatCOs been fully refreshed: fresh paint from top to bottom, a roof installed just 6 months ago, and dark wood floors that run through the living spaces. The sunny living room flows into a separate dining room, so you have real space for game nights and holiday dinners. The kitchen has crisp white cabinets, a gas range and a sunny window spot for morning coffee. The oversized primary bedroom is the showstopper, with room for a king bed, a reading nook or sitting room and more. Three more bedrooms feature updated lighting, plenty of natural light and flexible space for guests, a home office or a hobby room perfect for your next Crafternoon. Both full baths are updated and ready to go. Out back, the fenced yard is shaded by mature trees and has a storage shed for tools, bikes or gardening equipment so that you can finally start that garden you've been thinking about. It's private, it's completely refreshed and ready for you to call it home.
Property Features
Property Type: Residential - Single Family
Basement: None
Cooling: Ceiling Fan(s), Central Air
Garage: 2
Heating: Central
Home Style: Ranch, Traditional
Lot Size: 0.17 Acres
Stories: 1.0
Taxes: $2,525
Year Built: 1958
Feature Descriptions
Appliances: Dishwasher
Days on Site: 12
Fencing: Back Yard, Wood
Flooring: Hardwood, Vinyl
Foundation: Slab
Interior: Master On Main Level, Other
Parking Notes: Parking Pad
Sewer: Public Sewer
Structures: Shed(s)
Topography: Private
Utilities: Electricity Available, Water Available
Water: Public
Local Schools
High School: Osborne
Middle School: Other
Elementary School: Belmont Hills
Listed By / Shown By
Listed By
Agency Name: Keller Williams Realty
Agency Phone: 404-541-3500
Shown By
Agent Name: Jonathan Parker
Agent Phone: (770) 328-6994
Agency Title: Josey Young & Brady Realty, LLC

Estimate Your Payment
Estimated Payment
$ 937.90 per month $643.19 Principal & Interest $210.42 Property Tax $84.29 Homeowner's InsuranceChange Payment Information

Jonathan Parker
Office: (770) 683-1800
Cell: (770) 328-6994
Fax: (770) 683-1801
Voice Mail: (770) 683-1800
Email: jparker@jybrealty.com



Privacy Policy / DMCA Notice / ADA Accessibility


This site is hosted, designed and copyright
© 1994 - 2026 by
Delta Media Group, Inc. -- Patent Pending --
221 Spring Valley Road Se | MLS# 10886063
This single family home located at 221 Spring Valley Road Se, Marietta, GA 30060 is currently listed for sale with an asking price of $289,000. This property was built in 1958 and has 4 bedrooms and 2 full baths. Spring Valley Road Se is located in the Spring Valley subdivision. Search Spring Valley real estate on jparker.jybrealty.com today.