




BEDS3
BATHS2 full 1 partial
SQUARE FEET1,500
MLS#10836768
STATUSActive
PROPERTY TYPEResidential - Townhouse
SUBDIVISIONCallaway Crossing
Property Description
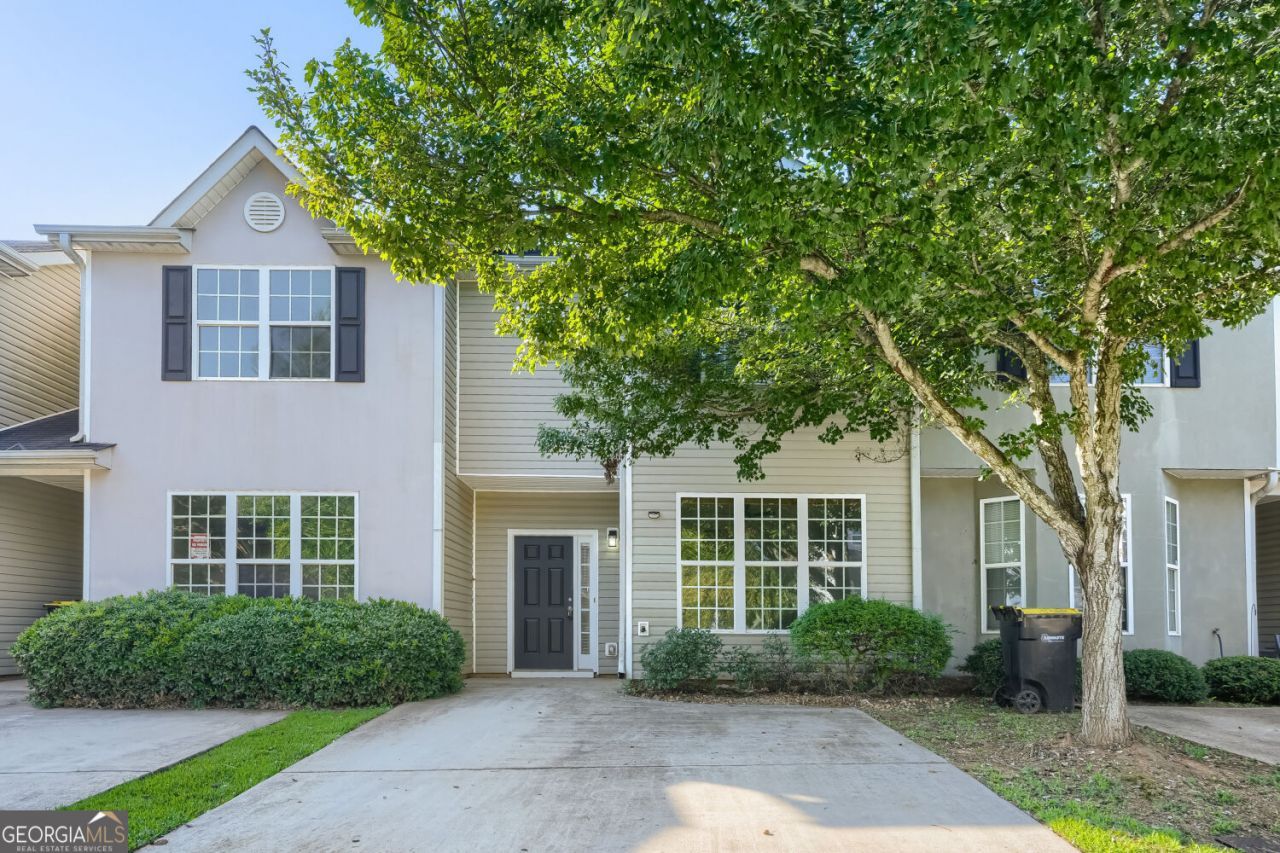
A charming two-story townhome in the desirable Callaway Crossing community. This spacious 3-bedroom, 2.5-bath home offers comfortable living space with an inviting open-concept layout. The bright living room provides plenty of natural light and features a ceiling fan, creating a comfortable space for relaxing or entertaining. The large kitchen offers ample cabinet space, maple-tone cabinetry, granite counter tops and black appliances. Washer and dryer connections add everyday convenience, while the attached garage provides additional parking and storage. Conveniently located near shopping and everyday amenities, including Publix, Walmart, and Home Depot, this townhome offers a great combination of comfort, convenience, and value. Don't miss the opportunity to make this well-located Hampton townhome your next home!
Property Features
Property Type: Residential - Townhouse
Basement: None
Cooling: Central Air
Garage: 2
Heating: Forced Air
Home Style: Bungalow/Cottage, Contemporary
Lot Size: 0.25 Acres
Roof Type: Composition
Stories: 2.0
Taxes: $3,642
Year Built: 2009
Feature Descriptions
Additional Rooms: Great Room
Amenities: Sidewalks, Near Shopping
Appliances: Dishwasher, Range, Stainless Steel Appliance(s)
Days on Site: 77
Dining Room: Dining Rm/Living Rm Combo
Exterior: Vinyl Siding
Flooring: Tile
Interior: Soaking Tub
Kitchen: Breakfast Area, Breakfast Bar, Pantry, Solid Surface Counters
Parking Notes: Carport, Off Street
Sewer: Public Sewer
Topography: Level
Utilities: Electricity Available, Sewer Available, Water Available
Water: Public
Local Schools
High School: Lovejoy
Middle School: Eddie White
Elementary School: Eddie White
Listed By / Shown By
Listed By
Agency Name: One Source Affiliates, Inc.
Agency Phone: 678-705-7877
Shown By
Agent Name: Jonathan Parker
Agent Phone: (770) 328-6994
Agency Title: Josey Young & Brady Realty, LLC

Estimate Your Payment
Estimated Payment
$ 805.69 per month $444.00 Principal & Interest $303.50 Property Tax $58.19 Homeowner's InsuranceChange Payment Information

Jonathan Parker
Office: (770) 683-1800
Cell: (770) 328-6994
Fax: (770) 683-1801
Voice Mail: (770) 683-1800
Email: jparker@jybrealty.com



Privacy Policy / DMCA Notice / ADA Accessibility


This site is hosted, designed and copyright
© 1994 - 2026 by
Delta Media Group, Inc. -- Patent Pending --
2266 Nicole Drive | MLS# 10836768
This townhouse located at 2266 Nicole Drive, Hampton, GA 30228 is currently listed for sale with an asking price of $199,500. This property was built in 2009 and has 3 bedrooms and 2 full and 1 partial baths with 1500 sq. ft. Nicole Drive is located in the Callaway Crossing subdivision. Search Callaway Crossing real estate on jparker.jybrealty.com today.