




BEDS2
BATHS2 full 1 partial
SQUARE FEET1,593
MLS#10887295
STATUSNew
PROPERTY TYPEResidential - Condominium
SUBDIVISIONNorthlake
Property Description
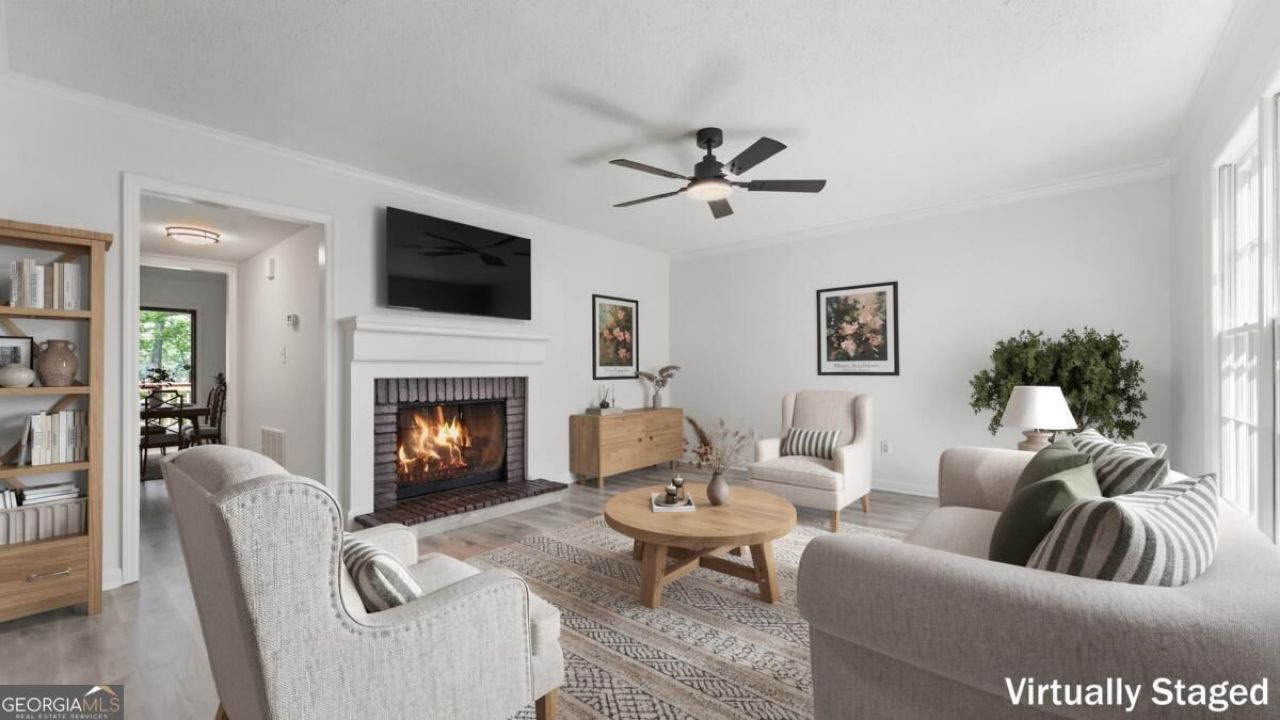
CONVENTIONAL & FHA FINANCING APPROVABLE!! This beautifully renovated lakefront townhome at 2387 Northlake Court NE offers an incredible value inside the Perimeter and within the highly sought-after Lakeside High School District. Featuring brand new alabaster neutral paint, durable LVP flooring, and modern light fixtures throughout, this home feels entirely refreshed. The main level boasts a great room with a brick fireplace, a formal dining room with lake views, and a spacious eat-in kitchen with freshly painted cabinetry. Upstairs, you will find two large bedrooms, each with its own ensuite bathroom and ceiling fan. Outside, the expansive, freshly painted deck provides panoramic lake views, perfect for relaxing after work. With a new electric panel and a prime location close to Emory, the CDC, and major highways, this property is a fantastic find!
Property Features
Property Type: Residential - Condominium
Basement: None
Cooling: Central Air
Fireplaces: 1
Heating: Central
Home Style: Traditional
Lot Size: 0.02 Acres
Roof Type: Composition
Stories: 2.0
Taxes: $552
Year Built: 1973
Feature Descriptions
Additional Rooms: Laundry
Amenities: Lake, Street Lights
Appliances: Dishwasher, Disposal, Microwave, Refrigerator
Days on Site: 8
Dining Room: Separate Room
Exterior: Brick
Flooring: Carpet
Foundation: Block
Frontage: Lakefront
Interior: Split Bedroom Plan
Kitchen: Breakfast Area, Breakfast Room
Parking Notes: Detached
Sewer: Public Sewer
Utilities: Cable Available, Electricity Available, Phone Available, Sewer Available, Underground Utilities
Water: Public
Local Schools
High School: Lakeside
Middle School: Henderson
Elementary School: Henderson Mill
Listed By / Shown By
Listed By
Agency Name: Scotty Realty
Agency Phone: 770-496-1300
Shown By
Agent Name: Jonathan Parker
Agent Phone: (770) 328-6994
Agency Title: Josey Young & Brady Realty, LLC

Estimate Your Payment
Estimated Payment
$ 799.91 per month $666.56 Principal & Interest $46.00 Property Tax $87.35 Homeowner's InsuranceChange Payment Information

Jonathan Parker
Office: (770) 683-1800
Cell: (770) 328-6994
Fax: (770) 683-1801
Voice Mail: (770) 683-1800
Email: jparker@jybrealty.com



Privacy Policy / DMCA Notice / ADA Accessibility


This site is hosted, designed and copyright
© 1994 - 2026 by
Delta Media Group, Inc. -- Patent Pending --
2387 Northlake Court Ne | MLS# 10887295
This condo located at 2387 Northlake Court Ne, Atlanta, GA 30345 is currently listed for sale with an asking price of $299,500. This property was built in 1973 and has 2 bedrooms and 2 full and 1 partial baths with 1593 sq. ft. Northlake Court Ne is located in the Northlake subdivision. Search Northlake real estate on jparker.jybrealty.com today.