




BEDS3
BATHS2 full
SQUARE FEET2,124
MLS#10890605
STATUSNew
PROPERTY TYPEResidential - Single Family
SUBDIVISIONChapman
Property Description
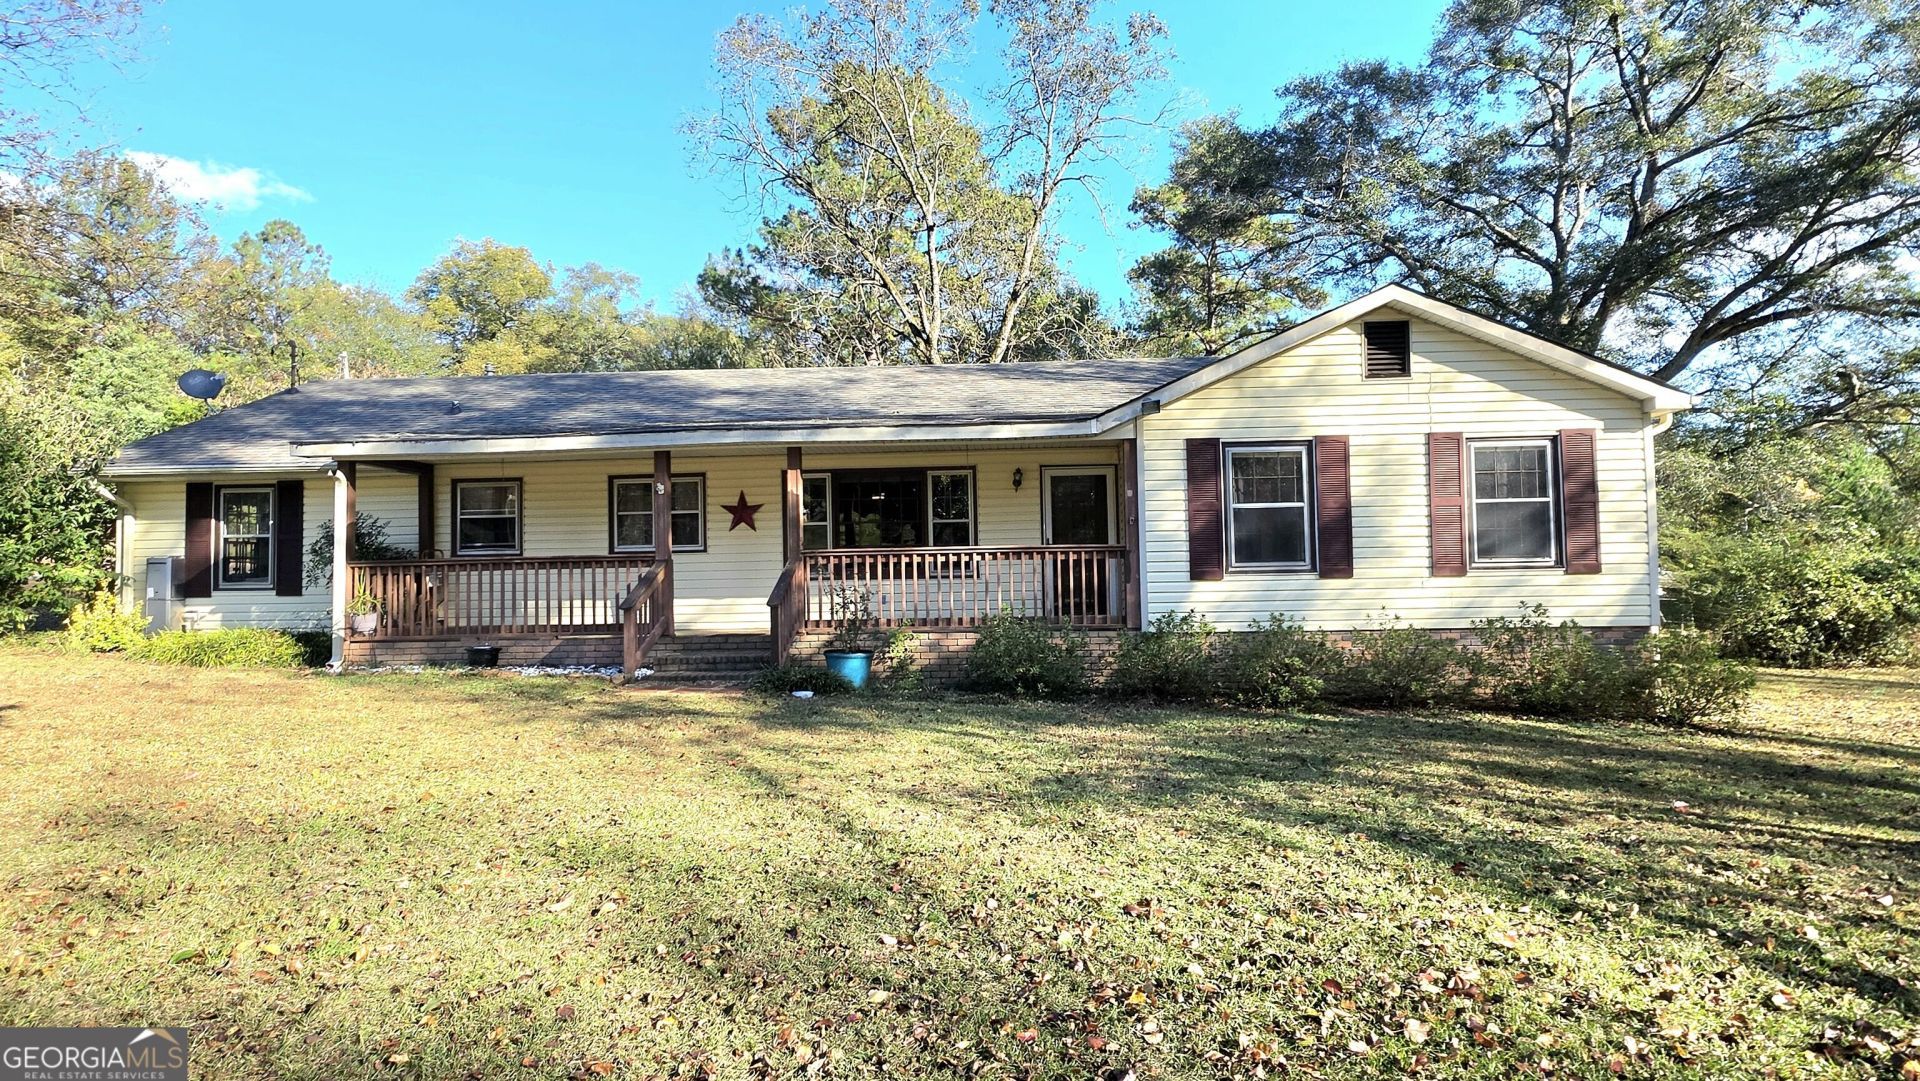
A Little Updating, A Lot of Possibilities! Solid home with plenty of potential and room to make it your own, complete with a new roof installed in 2025 and a tankless water heater! Situated on 1.22 acres with a large, level yard and above-ground pool, this 3-bedroom, 2-bath home features a Jack-and-Jill bathroom, sunroom, and an additional room with potential for a fourth bedroom or bonus room. With a few cosmetic updates and your personal touch, this home has so much to offer! Conveniently located less than five minutes from town and zoned for T.G. Scott Elementary School.
Property Features
Property Type: Residential - Single Family
Basement: None
Cooling: Ceiling Fan(s), Central Air, Electric
Fireplaces: 1
Garage: 2
Heating: Central, Electric, Hot Water
Home Style: Rustic
Lot Size: 1.22 Acres
Roof Type: Composition
Stories: 1.0
Taxes: $1,273
Year Built: 1976
Feature Descriptions
Additional Rooms: Bonus Room, Sun Room
Appliances: Dishwasher, Range, Refrigerator, Tankless Water Heater
Days on Site: 3
Dining Room: Separate Room
Exterior: Vinyl Siding
Fencing: Back Yard, Chain Link, Privacy
Fireplace Type: Living Room
Flooring: Carpet, Tile, Vinyl
Foundation: Slab
Interior: Master On Main Level, Split Bedroom Plan
Parking Notes: Carport, Detached, Parking Pad
Pool Features: Above Ground
Security Features: Smoke Detector(s)
Sewer: Septic Tank
Structures: Outbuilding
Swimming Pool: Yes
Topography: Level
Utilities: Cable Available, Electricity Available, Natural Gas Available
Vegetation: Grassed
Water: Public
Window Features: Storm Window(s)
Local Schools
High School: Mary Persons
Middle School: Monroe
Elementary School: Scott
Listed By / Shown By
Listed By
Agency Name: Connie R. Ham Middle GA Realty
Agency Phone: 478-994-5900
Shown By
Agent Name: Jonathan Parker
Agent Phone: (770) 328-6994
Agency Title: Josey Young & Brady Realty, LLC

Estimate Your Payment
Estimated Payment
$ 722.81 per month $545.26 Principal & Interest $106.08 Property Tax $71.46 Homeowner's InsuranceChange Payment Information

Jonathan Parker
Office: (770) 683-1800
Cell: (770) 328-6994
Fax: (770) 683-1801
Voice Mail: (770) 683-1800
Email: jparker@jybrealty.com



Privacy Policy / DMCA Notice / ADA Accessibility


This site is hosted, designed and copyright
© 1994 - 2026 by
Delta Media Group, Inc. -- Patent Pending --
240 Bentley Drive | MLS# 10890605
This single family home located at 240 Bentley Drive, Forsyth, GA 31029 is currently listed for sale with an asking price of $245,000. This property was built in 1976 and has 3 bedrooms and 2 full baths with 2124 sq. ft. Bentley Drive is located in the Chapman subdivision. Search Chapman real estate on jparker.jybrealty.com today.