




BEDS4
BATHS2 full 1 partial
SQUARE FEET2,560
MLS#10867696
STATUSActive
PROPERTY TYPEResidential - Single Family
SUBDIVISIONSettlers Hammock
Property Description
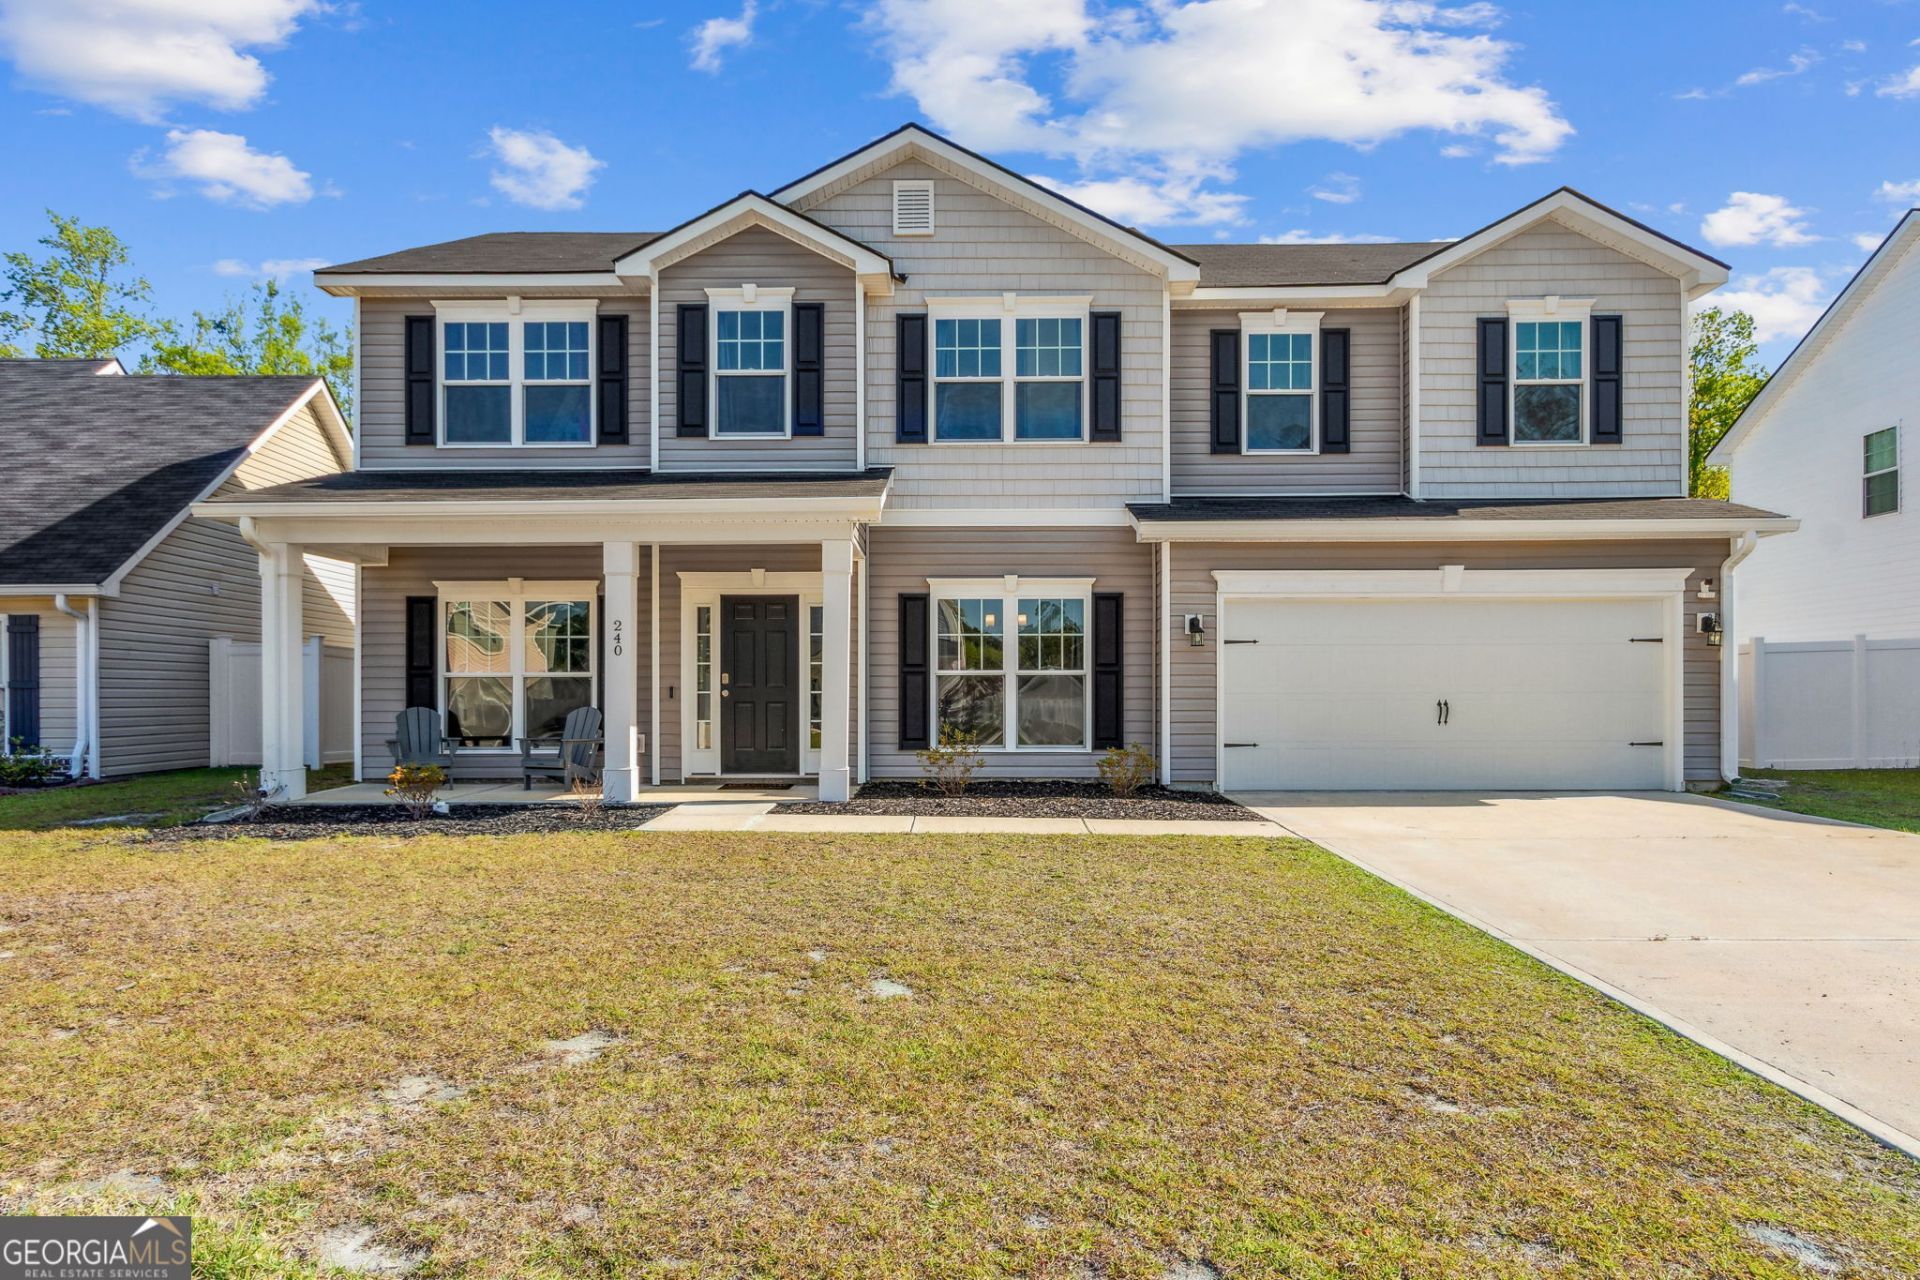
Selling as is. Spacious, inviting, and move-in ready. This beautiful 4-bedroom, 2.5 bath two story home offers the space and functionality you've been looking for. Step inside to an open concept floor plan that makes everyday living and entertaining easy. The spacious kitchen offers plenty of room to cook and gather, along with a large walk in pantry providing exceptional storage. Upstairs, the generous primary suite creates the perfect private retreat, complete with TWO walk in closets and a relaxing soaking tub. The three additional bedrooms provide plenty of flexibility for family, guests, a home office, playroom, or hobby space. With 4 bedrooms, 2.5 bathrooms, an open living area, abundant storage, and a spacious primary suite, this home checks all the boxes for comfortable everyday living. Don't wait - schedule your showing today and come see everything this home has to offer before it's to late.
Property Features
Property Type: Residential - Single Family
Basement: None
Cooling: Central Air
Heating: Central
Lot Size: 0.19 Acres
Roof Type: Composition, Tar/Gravel
Stories: 2.0
Taxes: $4,806
Year Built: 2021
Feature Descriptions
Additional Rooms: Bonus Room, Den
Amenities: Clubhouse, Fitness Center, Playground, Pool, Sidewalks, Street Lights, Walk To Schools
Appliances: Dishwasher, Disposal, Range
Days on Site: 42
Exterior: Vinyl Siding
Flooring: Carpet, Tile
Interior: Separate Shower, Soaking Tub, Tile Bath, Walk-In Closet(s)
Parking Notes: Garage, Attached, Detached, Garage Door Opener
Sewer: Public Sewer
Swimming Pool: Yes
Utilities: Sewer Connected
Water: Public
Local Schools
High School: Camden
Middle School: Camden
Elementary School: Matilda Harris
Listed By / Shown By
Listed By
Agency Name: eXp Realty
Agency Phone: 888-959-9461
Shown By
Agent Name: Jonathan Parker
Agent Phone: (770) 328-6994
Agency Title: Josey Young & Brady Realty, LLC

Estimate Your Payment
Estimated Payment
$ 1,281.28 per month $778.73 Principal & Interest $400.50 Property Tax $102.05 Homeowner's InsuranceChange Payment Information

Jonathan Parker
Office: (770) 683-1800
Cell: (770) 328-6994
Fax: (770) 683-1801
Voice Mail: (770) 683-1800
Email: jparker@jybrealty.com



Privacy Policy / DMCA Notice / ADA Accessibility


This site is hosted, designed and copyright
© 1994 - 2026 by
Delta Media Group, Inc. -- Patent Pending --
240 Daniel Trent Way | MLS# 10867696
This single family home located at 240 Daniel Trent Way, Kingsland, GA 31548 is currently listed for sale with an asking price of $349,900. This property was built in 2021 and has 4 bedrooms and 2 full and 1 partial baths with 2560 sq. ft. Daniel Trent Way is located in the Settlers Hammock subdivision. Search Settlers Hammock real estate on jparker.jybrealty.com today.