




BEDS3
BATHS2 full 1 partial
SQUARE FEET2,538
MLS#10886831
STATUSNew
PROPERTY TYPEResidential - Single Family
SUBDIVISIONOld Oak
Property Description
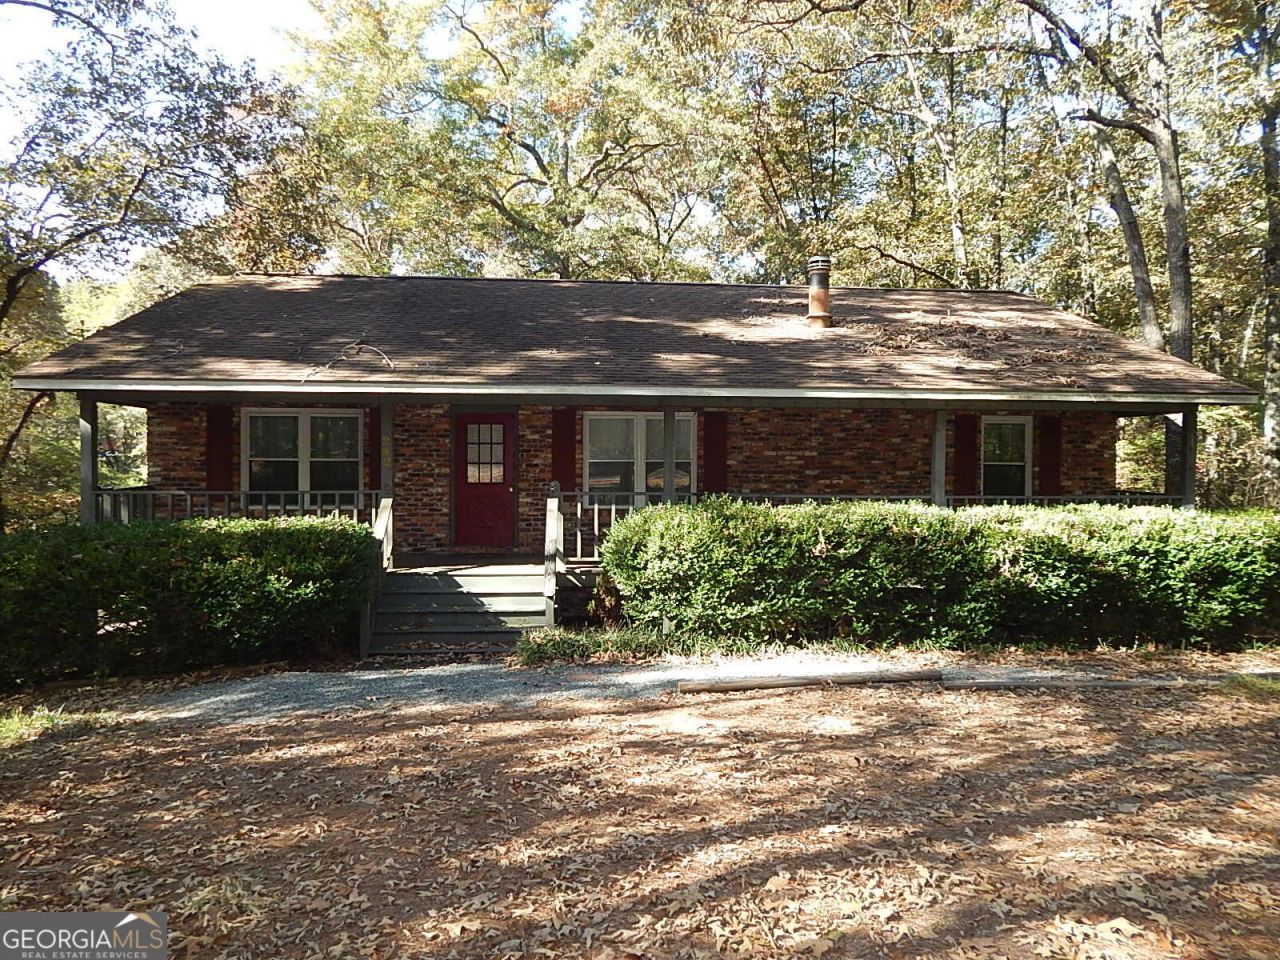
Full brick home with basement on a shady 1.61 acre lot in desirable Old Oak neighborhood near North Peach Park in Byron. Welcoming front porch. Split bedroom floor plan is 3 bedrooms, 2 baths on main level. Walk-in closet in primary bedroom. Eat in kitchen with solid countertops, breakfast area, breakfast bar, plus a pantry and tile flooring. Full baths have solid countertops and tile flooring. Full basement with large open room, plus half bath, and a workshop room. Large deck overlooks the shady back yard. This is an estate sale to be sold in AS-IS condition only. Kitchen refrigerator to be removed prior to closing. Basement is not heated/cooled. Home should qualify for conventional loans.
Property Features
Property Type: Residential - Single Family
Basement: Yes
Basement: Bath Finished, Exterior Entry, Interior Entry
Cooling: Heat Pump
Heating: Electric, Heat Pump
Home Style: Ranch, Brick 4 Side
Lot Size: 1.61 Acres
Roof Type: Composition
Stories: 2.0
Taxes: $1,387
Year Built: 1980
Feature Descriptions
Additional Rooms: Game Room
Appliances: Dishwasher, Electric Water Heater, Range, Refrigerator
Days on Site: 10
Dining Room: Separate Room
Exterior: Brick
Fireplace Type: Wood Burning Stove
Flooring: Laminate, Tile, Vinyl
Interior: Master On Main Level, Split Bedroom Plan, Walk-In Closet(s)
Kitchen: Breakfast Area, Breakfast Bar, Pantry, Solid Surface Counters
Parking Notes: None
Sewer: Septic Tank
Topography: Sloped
Utilities: Cable Available, Electricity Available, High Speed Internet, Phone Available, Underground Utilities, Water Available
Water: Public
Local Schools
High School: Peach
Middle School: Byron
Elementary School: Byron
Listed By / Shown By
Listed By
Agency Name: Sellers Realty LLC
Agency Phone: 478-654-6544
Shown By
Agent Name: Jonathan Parker
Agent Phone: (770) 328-6994
Agency Title: Josey Young & Brady Realty, LLC

Estimate Your Payment
Estimated Payment
$ 618.78 per month $444.89 Principal & Interest $115.58 Property Tax $58.30 Homeowner's InsuranceChange Payment Information

Jonathan Parker
Office: (770) 683-1800
Cell: (770) 328-6994
Fax: (770) 683-1801
Voice Mail: (770) 683-1800
Email: jparker@jybrealty.com



Privacy Policy / DMCA Notice / ADA Accessibility


This site is hosted, designed and copyright
© 1994 - 2026 by
Delta Media Group, Inc. -- Patent Pending --
242 Red Oak Road | MLS# 10886831
This single family home located at 242 Red Oak Road, Byron, GA 31008 is currently listed for sale with an asking price of $199,900. This property was built in 1980 and has 3 bedrooms and 2 full and 1 partial baths with 2538 sq. ft. Red Oak Road is located in the Old Oak subdivision. Search Old Oak real estate on jparker.jybrealty.com today.