




BEDS6
BATHS4 full
SQUARE FEET2,959
MLS#10705782
STATUSActive
PROPERTY TYPEResidential - Single Family
SUBDIVISIONPeachtree Glen
Property Description
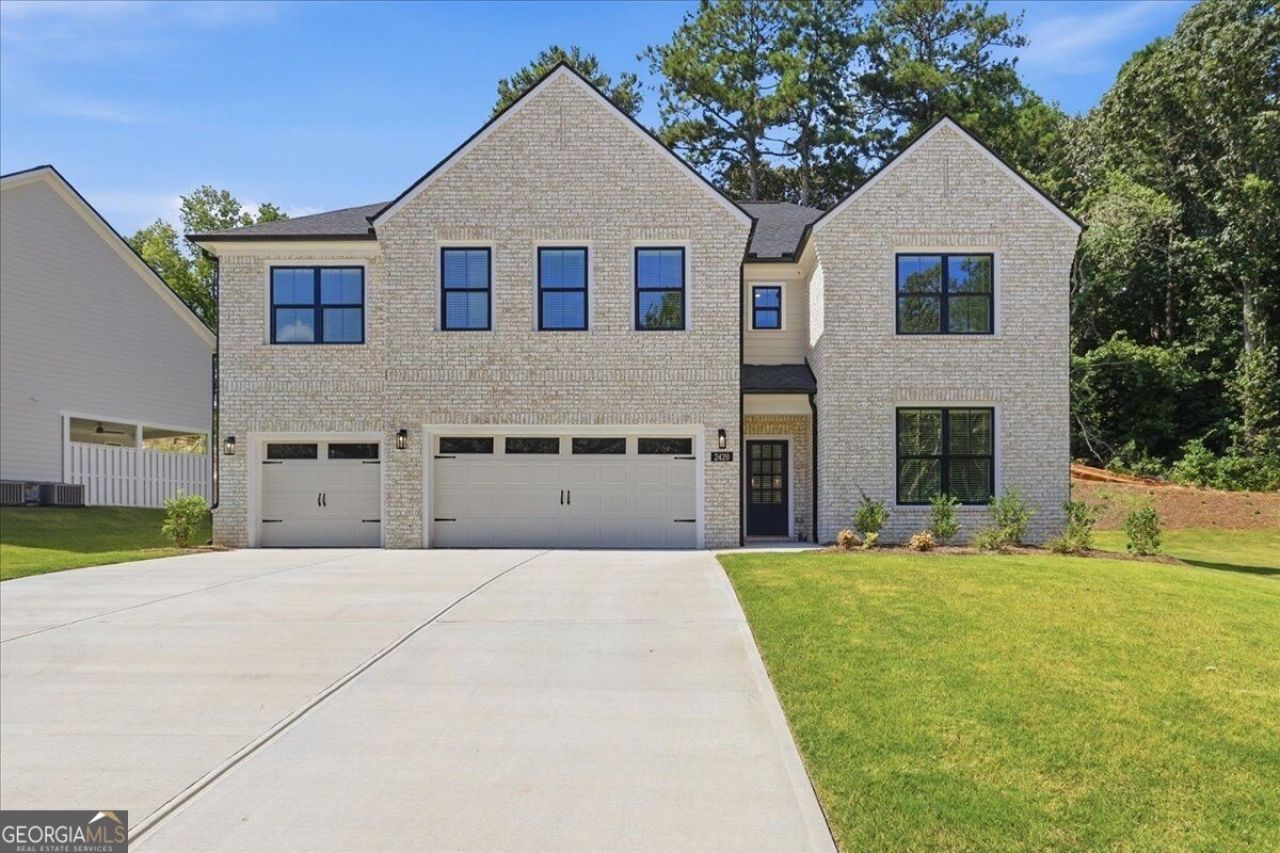
Just Reduced! |Move In Ready | Built by SPI Homes | The Sardis Plan | Homesite 15 | The Sardis Plan offers 6 bedrooms, 4 baths, and a 3-car garage located on a cul-de-sac. And is Move-In Ready! The open-concept main living area is filled with natural light from expansive windows. The chef-inspired kitchen features a 5-burner gas cooktop, pot filler, ceiling-height cabinetry, premium countertops, a walk-in pantry, and a kitchen island that flows seamlessly into the dining and living areas-perfect for everyday living and entertaining! With six spacious bedrooms, this flexible layout easily accommodates multigenerational living, guests, or home office space. Located in Peachtree Glen in Lawrenceville right across the street from Freeman's Mill Elementary School (Mountainview HS cluster) and within a few miles of the Mall of Georgia, Interstate 85, Highway 316 and conveniently located between Buford and Dacula. Photos are of actual home. Ask agent about Builder Closing Cost incentives! AND Hometown Heroes $5K in upgrades!
Property Features
Property Type: Residential - Single Family
Basement: None
Cooling: Ceiling Fan(s), Central Air
Fireplaces: 1
Garage: 3
Heating: Central, Forced Air, Natural Gas
Home Style: Brick Front, Contemporary, Other, Traditional
Lot Size: 0.25 Acres
Roof Type: Composition
Stories: 2.0
Taxes: $10
Year Built: 2025
Feature Descriptions
Additional Rooms: Laundry, Loft
Appliances: Dishwasher, Disposal, Gas Water Heater, Microwave, Refrigerator
Days on Site: 255
Dining Room: Seats 12+
Exterior: Brick
Flooring: Vinyl
Foundation: Slab
Kitchen: Breakfast Room, Kitchen Island, Pantry, Solid Surface Counters, Walk-in Pantry
Parking Notes: Garage, Kitchen Level, Garage Door Opener
Security Features: Carbon Monoxide Detector(s), Smoke Detector(s)
Sewer: Public Sewer
Topography: Cul-De-Sac, Level
Utilities: Cable Available, Electricity Available, Natural Gas Available, Phone Available, Sewer Available, Underground Utilities, Water Available
Water: Public
Water: No Dock Or Boathouse
Window Features: Double Pane Windows
Local Schools
High School: Mountain View
Middle School: Twin Rivers
Elementary School: Freemans Mill
Listed By / Shown By
Listed By
Agency Name: Peggy Slappey Properties
Agency Phone: 770-932-3440
Shown By
Agent Name: Jonathan Parker
Agent Phone: (770) 328-6994
Agency Title: Josey Young & Brady Realty, LLC

Estimate Your Payment
Estimated Payment
$ 1,762.64 per month $1,557.67 Principal & Interest $0.83 Property Tax $204.14 Homeowner's InsuranceChange Payment Information

Jonathan Parker
Office: (770) 683-1800
Cell: (770) 328-6994
Fax: (770) 683-1801
Voice Mail: (770) 683-1800
Email: jparker@jybrealty.com



Privacy Policy / DMCA Notice / ADA Accessibility


This site is hosted, designed and copyright
© 1994 - 2026 by
Delta Media Group, Inc. -- Patent Pending --
2420 Reserve Manor Court | MLS# 10705782
This single family home located at 2420 Reserve Manor Court, Lawrenceville, GA 30043 is currently listed for sale with an asking price of $699,900. This property was built in 2025 and has 6 bedrooms and 4 full baths with 2959 sq. ft. Reserve Manor Court is located in the Peachtree Glen subdivision. Search Peachtree Glen real estate on jparker.jybrealty.com today.