




BEDS3
BATHS2 full 2 partial
SQUARE FEET4,522
MLS#10840186
STATUSActive
PROPERTY TYPEResidential - Single Family
SUBDIVISIONWestchester Lakes
Property Description
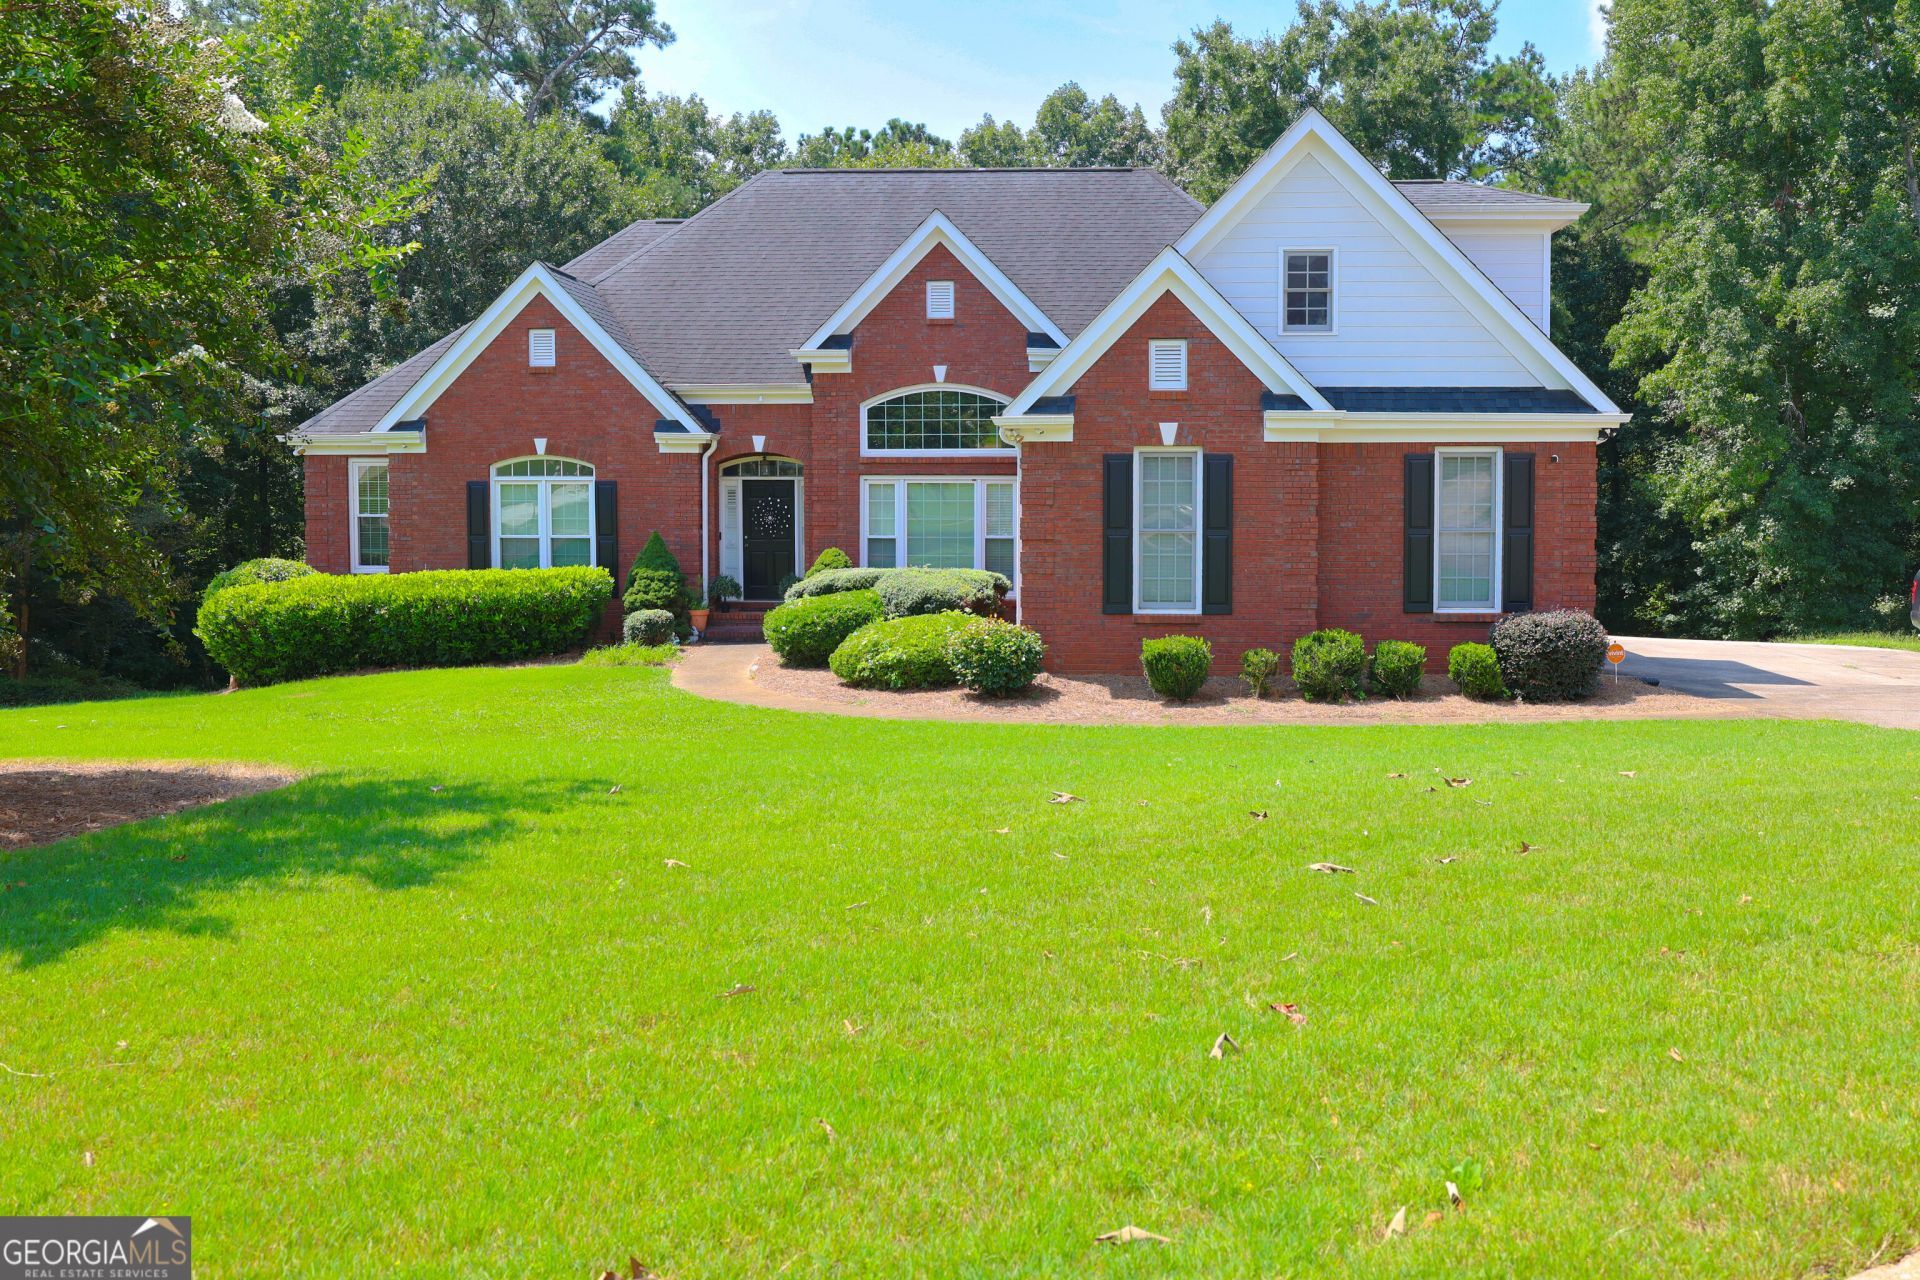
Welcome to 2436 Staffordshire Way SE- Move in Ready nestled in a cul de sac- a spacious Conyers home offering room, flexibility, and features that are hard to find! This 3 bedroom home includes two additional bonus rooms in the finished basement providing plenty of space for a home office, gym, hobby room, guests, or additional living areas. The FULL BASEMENT is a standout feature complete with its own separate entrance, FULL KITCHEN, and generous living space offering excellent potential for an in-law suite, multigenerational living, or private guest quarters. The basement kitchen appliances are approximately 3 years old. Outside, enjoy an in-ground irrigation system servicing BOTH front and back yard. This home features a 3-car garage for vehicles, storage, boat, and more. The windows are approximately 6 years old adding remarkable value to this well equipped property. 2436 Staffordshire Way offers the space to live, work, entertain, invest as additional rental space in basement, and grow all under one roof. Schedule your showings today and come see the numerous possibilities!
Property Features
Property Type: Residential - Single Family
Basement: Yes
Basement: Bath Finished, Concrete, Exterior Entry, Finished, Full, Interior Entry
Cooling: Ceiling Fan(s), Central Air, Electric, Gas
Fireplaces: 1
Garage: 5 car attached
Heating: Central, Electric, Hot Water, Natural Gas
Home Style: Brick 3 Side, Brick Front, Brick/Frame
Lot Size: 1.18 Acres
Roof Type: Composition
Stories: 2.0
Taxes: $6,605
Year Built: 1999
Feature Descriptions
Additional Rooms: Bonus Room, Family Room, Foyer, Great Room, Laundry, Office, Other
Amenities: Clubhouse, Pool, Tennis Court(s)
Appliances: Convection Oven, Cooktop, Dishwasher, Disposal, Dryer, Electric Water Heater, Ice Maker, Microwave, Oven, Refrigerator, Washer
Days on Site: 74
Dining Room: Separate Room
Exterior: Brick
Exterior: Balcony, Sprinkler System
Fireplace Type: Family Room, Masonry
Flooring: Carpet, Hardwood
Foundation: Slab
Interior: Bookcases, Double Vanity, High Ceilings, In-Law Floorplan, Master On Main Level, Rear Stairs, Roommate Plan, Separate Shower, Soaking Tub, Tile Bath, Entrance Foyer, Walk-In Closet(s)
Kitchen: Breakfast Area, Pantry, Second Kitchen, Solid Surface Counters, Walk-in Pantry
Parking Notes: Guest, Garage, Attached, Detached, Off Street, Garage Door Opener, Side/Rear Entrance
Security: yes
Security Features: Carbon Monoxide Detector(s), Security System, Smoke Detector(s)
Sewer: Public Sewer
Structures: Garage(s), Guest House, Second Garage, Second Residence
Swimming Pool: Yes
Topography: City Lot, Cul-De-Sac
Utilities: Cable Available, Electricity Available, High Speed Internet, Natural Gas Available, Phone Available, Sewer Available, Sewer Connected, Water Available
Water: Public
Local Schools
High School: Salem
Middle School: Memorial
Elementary School: Peeks Chapel
Listed By / Shown By
Listed By
Agency Name: Premier Agent Network Georgia
Agency Phone: 877-663-9366
Shown By
Agent Name: Jonathan Parker
Agent Phone: (770) 328-6994
Agency Title: Josey Young & Brady Realty, LLC

Estimate Your Payment
Estimated Payment
$ 1,708.09 per month $1,023.54 Principal & Interest $550.42 Property Tax $134.14 Homeowner's InsuranceChange Payment Information

Jonathan Parker
Office: (770) 683-1800
Cell: (770) 328-6994
Fax: (770) 683-1801
Voice Mail: (770) 683-1800
Email: jparker@jybrealty.com



Privacy Policy / DMCA Notice / ADA Accessibility


This site is hosted, designed and copyright
© 1994 - 2026 by
Delta Media Group, Inc. -- Patent Pending --
2436 Staffordshire Way Se | MLS# 10840186
This single family home located at 2436 Staffordshire Way Se, Conyers, GA 30013 is currently listed for sale with an asking price of $459,900. This property was built in 1999 and has 3 bedrooms and 2 full and 2 partial baths with 4522 sq. ft. Staffordshire Way Se is located in the Westchester Lakes subdivision. Search Westchester Lakes real estate on jparker.jybrealty.com today.