




BEDS4
BATHS2 full 1 partial
SQUARE FEET1,970
MLS#10890679
STATUSNew
PROPERTY TYPEResidential - Single Family
Property Description
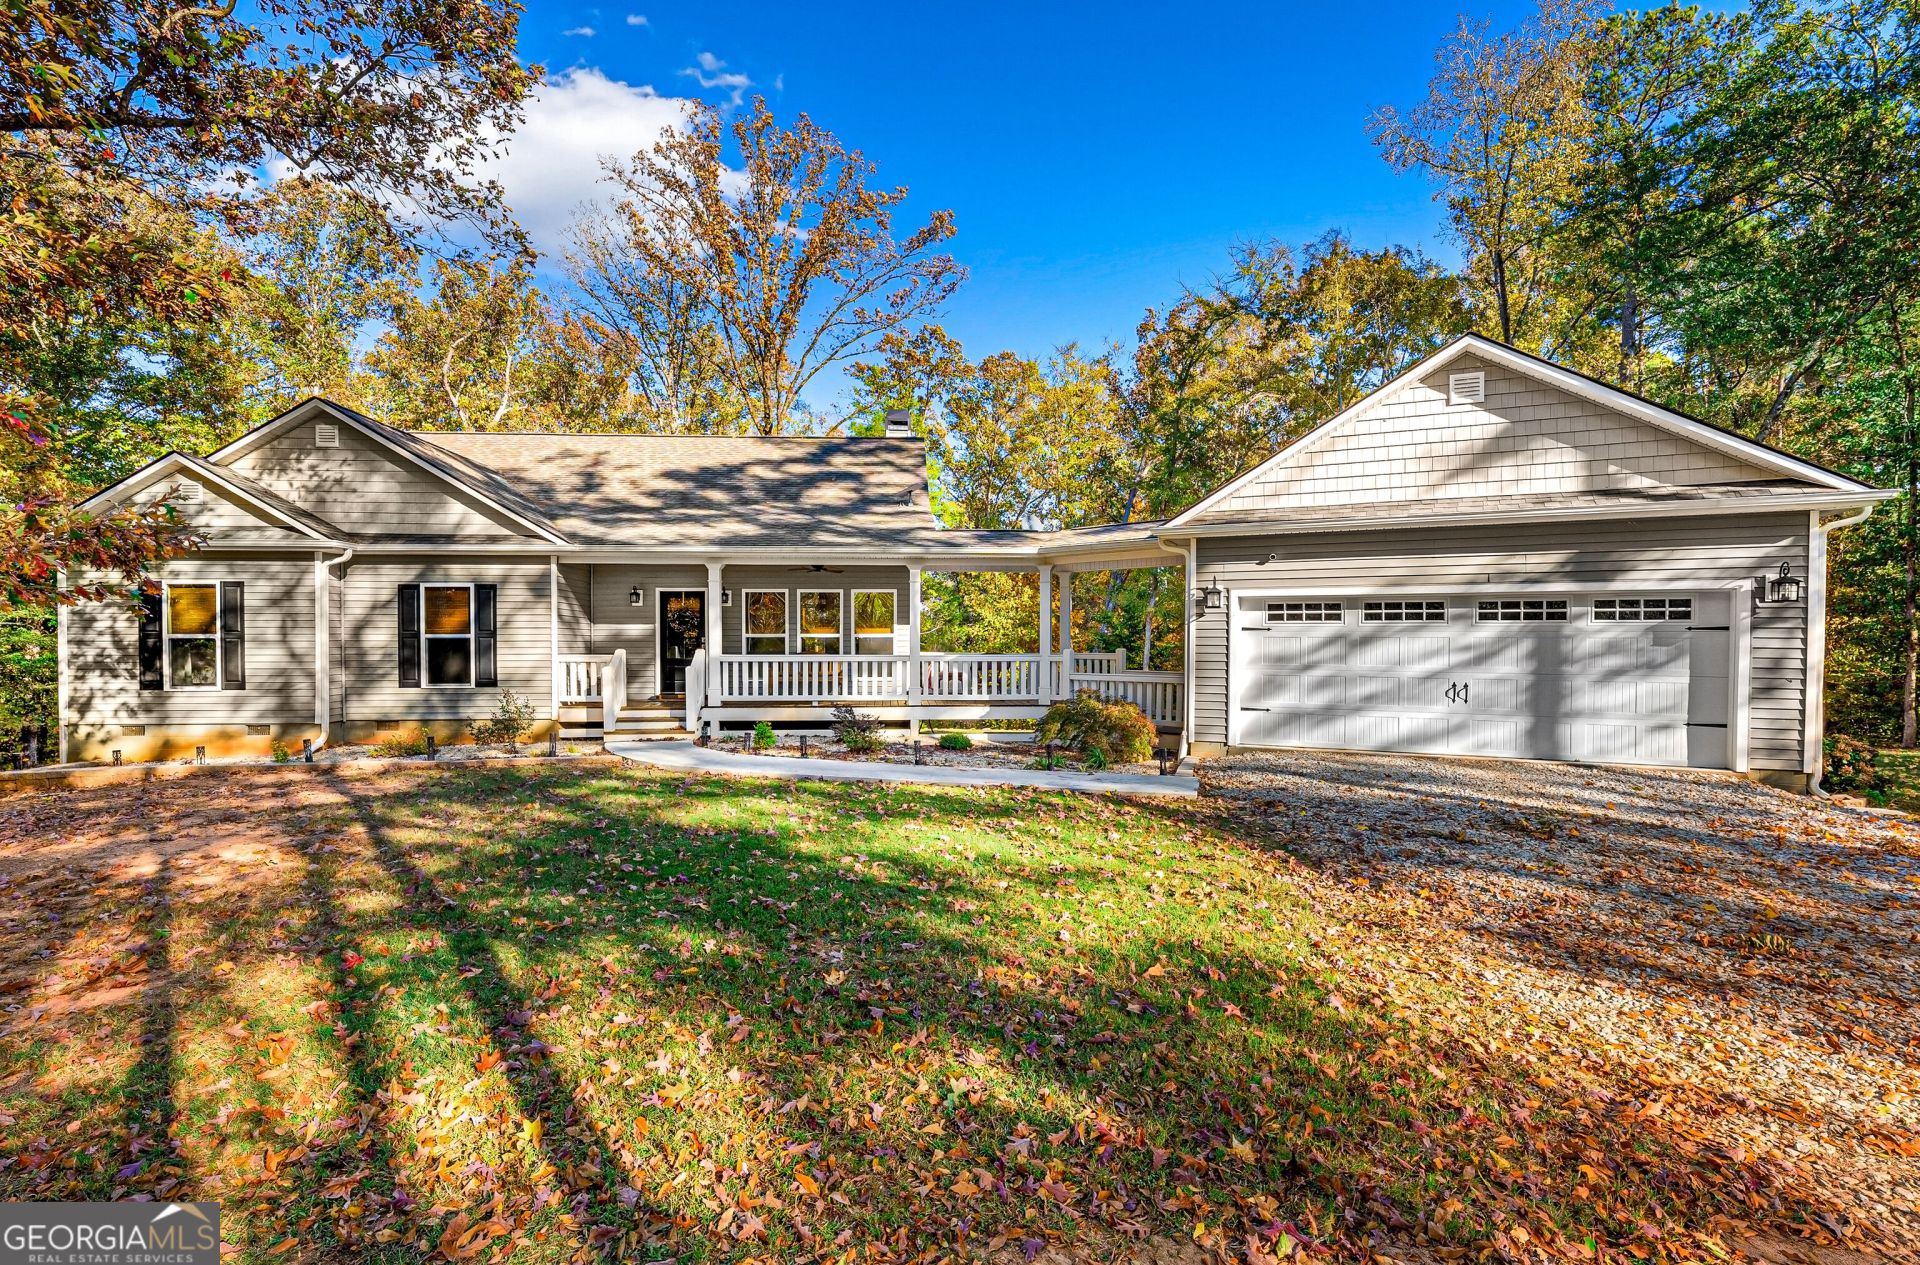
Get away from it all on this stunning 15.7 acre Lake Russell property. With nearly 2,000 sq ft of living space and beautiful landscaping, this move-in-ready home makes everyday living easy and entertaining a breeze. The spacious, open floor plan features a custom kitchen with walk-in pantry, that overlooks the living room, complete with a cozy fireplace. Enjoy peaceful lake views from the screened-in back porch, or step outside to the deck and take in the calming sounds of nature. The generously sized bedrooms offer plenty of room to relax, while the primary suite features a double vanity, walk-in closet, abundant natural light, and direct access to the back deck. With ample road frontage and more than half a mile of Corps frontage, this property offers a unique opportunity to enjoy Lake Living without having to sacrifice privacy. It's just minutes from Richard B. Russell State Park, with access to excellent fishing, world-class golf, and beautiful, natural surroundings. Call today to learn more!
Property Features
Property Type: Residential - Single Family
Basement: Crawl Space
Cooling: Central Air
Fireplaces: 1
Heating: Central
Home Style: Ranch
Lot Size: 15.70 Acres
Roof Type: Composition
Stories: 1.0
Taxes: $761
Year Built: 2020
Feature Descriptions
Additional Rooms: Bonus Room
Appliances: Dishwasher, Range
Days on Site: 3
Exterior: Vinyl Siding
Fireplace Type: Masonry
Interior: Double Vanity, Walk-In Closet(s)
Kitchen: Kitchen Island, Solid Surface Counters, Walk-in Pantry
Parking Notes: Garage, Attached
Sewer: Septic Tank
Topography: Other, Private
Utilities: Electricity Available
Water: Well
Water: Corps of Engineers Control, Lake
Local Schools
High School: Elbert
Middle School: Elbert
Elementary School: Elbert
Listed By / Shown By
Listed By
Agency Name: RE/MAX Complete
Agency Phone: 706-213-8779
Shown By
Agent Name: Jonathan Parker
Agent Phone: (770) 328-6994
Agency Title: Josey Young & Brady Realty, LLC

Estimate Your Payment
Estimated Payment
$ 1,699.37 per month $1,446.40 Principal & Interest $63.42 Property Tax $189.55 Homeowner's InsuranceChange Payment Information

Jonathan Parker
Office: (770) 683-1800
Cell: (770) 328-6994
Fax: (770) 683-1801
Voice Mail: (770) 683-1800
Email: jparker@jybrealty.com



Privacy Policy / DMCA Notice / ADA Accessibility


This site is hosted, designed and copyright
© 1994 - 2026 by
Delta Media Group, Inc. -- Patent Pending --
2438 Pine Ridge Dr | MLS# 10890679
This single family home located at 2438 Pine Ridge Dr, Elberton, GA 30635 is currently listed for sale with an asking price of $649,900. This property was built in 2020 and has 4 bedrooms and 2 full and 1 partial baths with 1970 sq. ft. Search Elberton real estate on jparker.jybrealty.com today.