




BEDS3
BATHS1 full 2 partial
SQUARE FEET1,513
MLS#10876640
STATUSActive
PROPERTY TYPEResidential - Single Family
SUBDIVISIONSPRINGFIELD
Property Description
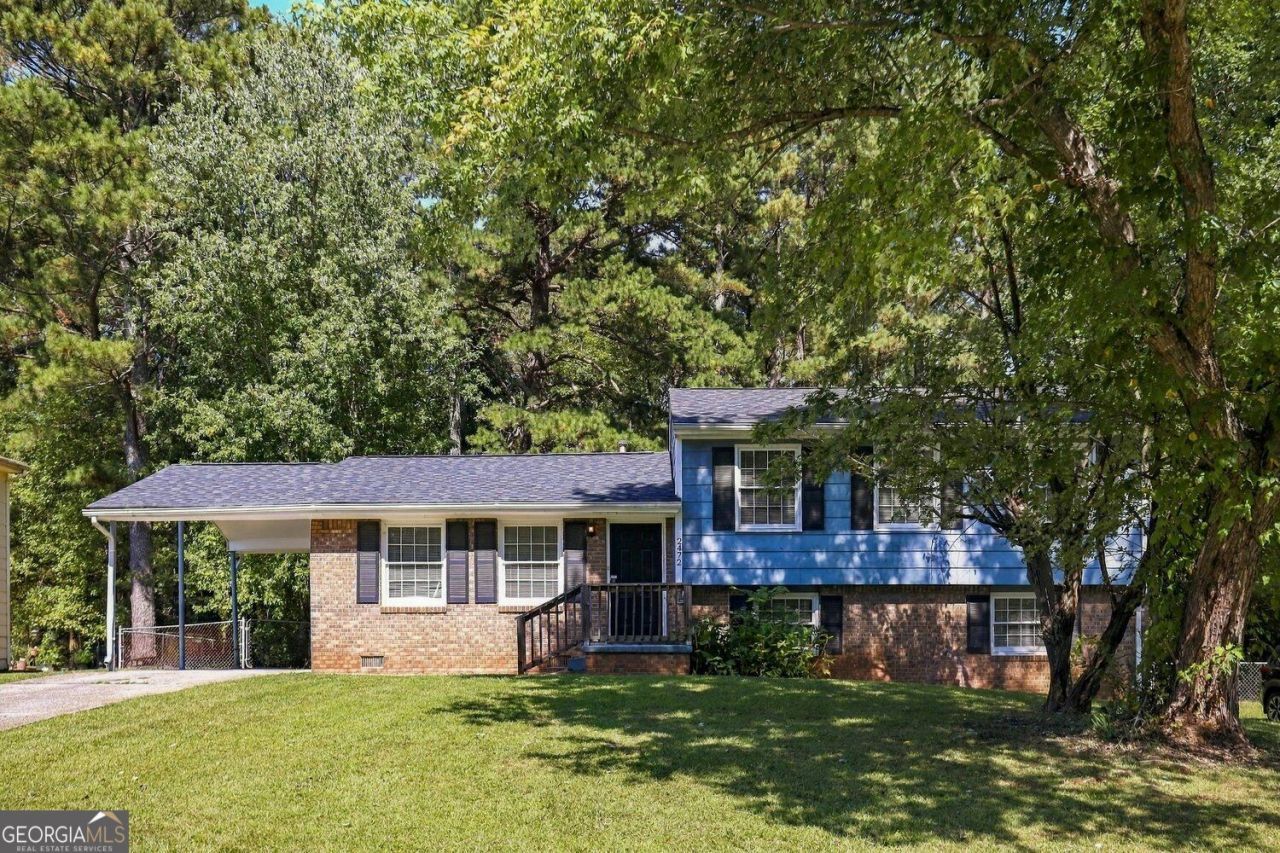
2472 Hartford Drive, located in Ellenwood, GA, presents a refined opportunity to own a 1,513-square-foot residential property. Built in 1976, this inviting split-level home is ready for immediate occupancy, offering a timeless architectural aesthetic that balances classic structure with modern functionality. The interior layout encompasses three bedrooms designed to provide a comfortable retreat. One of these spaces is distinguished by an ensuite bathroom, providing a private and seamless experience for its occupants. In addition to the private quarters, the residence includes two bathrooms to support the needs of both residents and guests. The exterior of the home is defined by its classic split-level design, which provides a unique architectural profile. Practicality is further integrated into the property with the inclusion of an attached carport, ensuring convenient and covered vehicle access regardless of the weather. This move-in-ready residence offers an exceptional blend of character and utility, making it an ideal choice for those seeking a well-maintained home in a desirable setting; contact us today to schedule your private tour.
Property Features
Property Type: Residential - Single Family
Basement: Yes
Basement: Partial
Cooling: Central Air
Fireplaces: 1
Heating: None
Home Style: Traditional
Lot Size: 0.26 Acres
Roof Type: Composition
Taxes: $2,727
Year Built: 1976
Feature Descriptions
Appliances: Dishwasher, Refrigerator
Days on Site: 27
Exterior: Wood Siding
Fireplace Type: Living Room
Flooring: Carpet, Laminate
Foundation: Pillar/Post/Pier, Block
Parking Notes: Carport
Sewer: Public Sewer
Topography: Level
Utilities: Water Available
Water: Public
Local Schools
High School: Morrow
Middle School: Morrow
Elementary School: Marshall Elementary School
Listed By / Shown By
Listed By
Agency Name: Rock River Realty LLC
Agency Phone: 678-956-7625
Shown By
Agent Name: Jonathan Parker
Agent Phone: (770) 328-6994
Agency Title: Josey Young & Brady Realty, LLC

Estimate Your Payment
Estimated Payment
$ 730.44 per month $444.89 Principal & Interest $227.25 Property Tax $58.30 Homeowner's InsuranceChange Payment Information

Jonathan Parker
Office: (770) 683-1800
Cell: (770) 328-6994
Fax: (770) 683-1801
Voice Mail: (770) 683-1800
Email: jparker@jybrealty.com



Privacy Policy / DMCA Notice / ADA Accessibility


This site is hosted, designed and copyright
© 1994 - 2026 by
Delta Media Group, Inc. -- Patent Pending --
2472 Hartford Drive | MLS# 10876640
This single family home located at 2472 Hartford Drive, Ellenwood, GA 30294 is currently listed for sale with an asking price of $199,900. This property was built in 1976 and has 3 bedrooms and 1 full and 2 partial baths with 1513 sq. ft. Hartford Drive is located in the SPRINGFIELD subdivision. Search SPRINGFIELD real estate on jparker.jybrealty.com today.