




BEDS3
BATHS2 full
SQUARE FEET2,637
MLS#10851240
STATUSActive
PROPERTY TYPEResidential - Single Family
SUBDIVISIONShenandoah Valley
Property Description
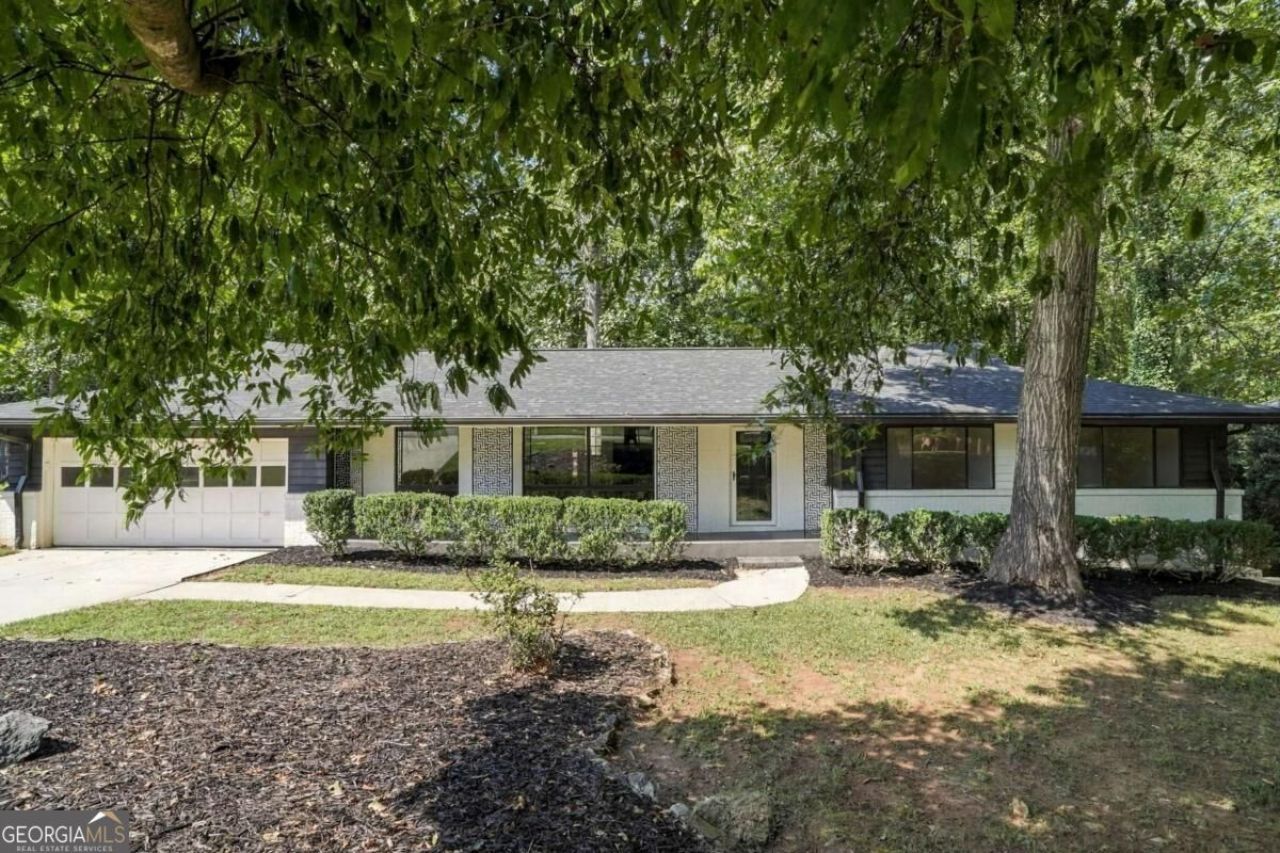
This rambling four-sided brick Mid-Century Modern ranch stands out with its long, low roofline, broad eaves, and subtle Polynesian-inspired architectural details. Set on a large, gently sloping cul-de-sac lot, the landscaped backyard opens to private woods with an entertaining deck - with new steps on the way (concept photos). Inside, refinished hardwood floors flow through bright, open living, dining, and kitchen spaces anchored by a central fireplace. The updated kitchen features white cabinetry, stone countertops, stainless appliances, tile backsplash, and a spacious laundry room with excellent storage. Both baths have been rebuilt with custom vanities, new tile, and stylish finishes, including a glass walk-in shower in the primary suite. The full daylight basement adds bonus flex space and tons of storage. Big-ticket updates include a new roof, newer gutters, high-efficiency HVAC, and new French drains. And the location is hard to beat-convenient to Emory, CDC, Arthur M. Blank Children's Hospital, and the VA. No HOA, plus Leslie Beach Club is an easy walk away for optional swim and tennis, ALTA teams, summer swim leagues, and neighborhood social events.
Property Features
Property Type: Residential - Single Family
Basement: Yes
Basement: Daylight, Exterior Entry, Full, Interior Entry
Cooling: Ceiling Fan(s), Central Air, Electric
Fireplaces: 1
Garage: 2
Heating: Central, Forced Air, Natural Gas
Home Style: Brick 4 Side, Ranch
Lot Size: 0.41 Acres
Roof Type: Composition
Stories: 1.0
Taxes: $12,209
Year Built: 1963
Feature Descriptions
Additional Rooms: Foyer, Game Room, Great Room, Laundry, Other
Amenities: Playground, Pool, Street Lights, Swim Team, Tennis Court(s), Near Public Transport, Walk To Schools, Near Shopping
Appliances: Dishwasher, Disposal, Range, Refrigerator
Days on Site: 54
Dining Room: Seats 12+
Exterior: Brick, Other
Fireplace Type: Family Room, Gas Starter, Masonry
Flooring: Hardwood, Tile, Vinyl
Foundation: Block
Interior: Master On Main Level, Tile Bath
Kitchen: Pantry, Solid Surface Counters
Parking Notes: Garage, Kitchen Level, Garage Door Opener
Security Features: Smoke Detector(s)
Sewer: Public Sewer
Structures: Workshop
Swimming Pool: Yes
Topography: Cul-De-Sac, Private
Utilities: Cable Available, Electricity Available, Natural Gas Available, Phone Available, Sewer Connected, Water Available
Vegetation: Grassed, Partially Wooded
Water: Public
Local Schools
High School: Lakeside
Middle School: Henderson
Elementary School: Henderson Mill
Listed By / Shown By
Listed By
Agency Name: Bolst
Agency Phone: 404-482-2293
Shown By
Agent Name: Jonathan Parker
Agent Phone: (770) 328-6994
Agency Title: Josey Young & Brady Realty, LLC

Estimate Your Payment
Estimated Payment
$ 2,338.96 per month $1,168.42 Principal & Interest $1,017.42 Property Tax $153.13 Homeowner's InsuranceChange Payment Information

Jonathan Parker
Office: (770) 683-1800
Cell: (770) 328-6994
Fax: (770) 683-1801
Voice Mail: (770) 683-1800
Email: jparker@jybrealty.com



Privacy Policy / DMCA Notice / ADA Accessibility


This site is hosted, designed and copyright
© 1994 - 2026 by
Delta Media Group, Inc. -- Patent Pending --
2636 Whiteleigh Court Ne | MLS# 10851240
This single family home located at 2636 Whiteleigh Court Ne, Atlanta, GA 30345 is currently listed for sale with an asking price of $525,000. This property was built in 1963 and has 3 bedrooms and 2 full baths with 2637 sq. ft. Whiteleigh Court Ne is located in the Shenandoah Valley subdivision. Search Shenandoah Valley real estate on jparker.jybrealty.com today.