




BEDS5
BATHS3 full 1 partial
SQUARE FEET3,255
MLS#10891594
STATUSNew
PROPERTY TYPERental - Single Family
SUBDIVISIONWolf Creek Country Club
Property Description
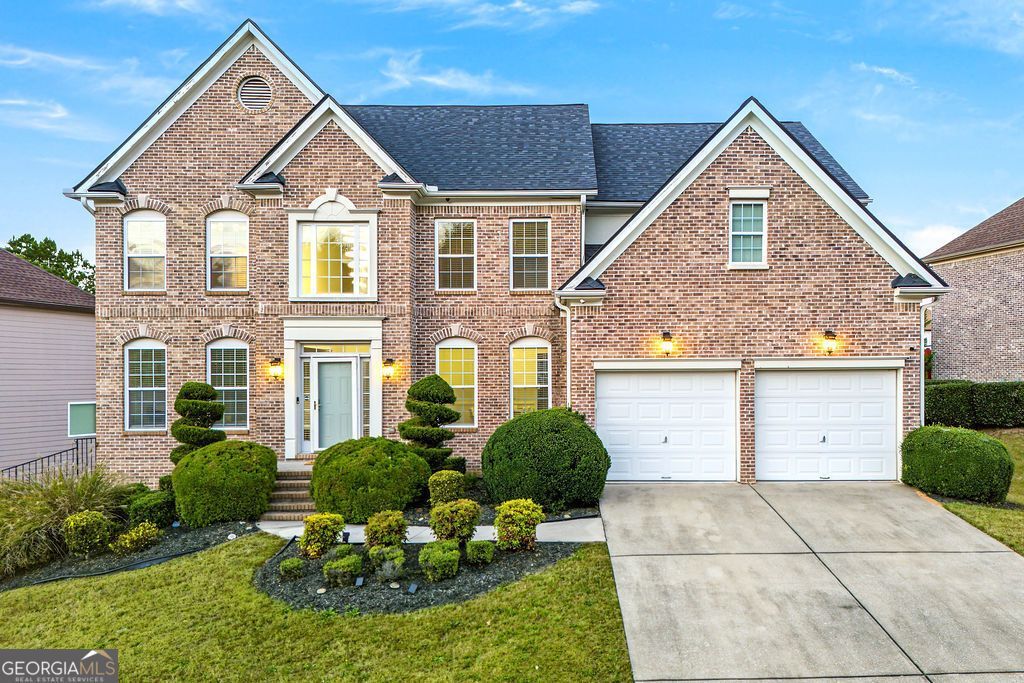
This brick-front home is available now and can be rented furnished or unfurnished, whichever the tenant prefers. A two-story foyer with classic columns opens to formal living and dining rooms. The dining room has a tray ceiling, wainscoting and a crystal chandelier. The two-story family room has a wall of windows and a marble fireplace, and it flows into a chef's kitchen with white cabinetry, stone countertops, stainless appliances, a gas cooktop, a large island and a breakfast area. Hardwood floors run throughout. Upstairs, the primary suite has a tray ceiling, a sitting area, a custom walk-in closet and a spa bath with a soaking tub, a frameless shower with body jets and dual vanities with a makeup station. The finished lower level adds a home theater, a game room and a guest suite with a full bath. Outside, there's a multi-level deck overlooking a spacious backyard and a two-car garage.
Property Features
Property Type: Rental - Single Family
Basement: Yes
Basement: Bath Finished, Daylight, Exterior Entry, Finished, Full
Cooling: Electric, Ceiling Fan(s), Central Air
Fireplaces: 1
Heating: Natural Gas, Central, Zoned, Dual
Home Style: Brick Front, Traditional
Lot Size: 0.31 Acres
Roof Type: Composition
Stories: 2.0
Taxes: $0
Year Built: 2006
Feature Descriptions
Additional Rooms: Foyer, Family Room
Amenities: Golf
Appliances: Dishwasher, Disposal, Microwave, Refrigerator
Dining Room: Separate Room
Exterior: Concrete
Fireplace Type: Family Room
Flooring: Carpet, Hardwood
Interior: Double Vanity, Entrance Foyer, Tile Bath, Walk-In Closet(s)
Kitchen: Breakfast Area, Breakfast Bar, Pantry, Solid Surface Counters
Parking Notes: Garage, Garage Door Opener
Security Features: Open Access, Smoke Detector(s)
Sewer: Public Sewer
Topography: Sloped
Utilities: Underground Utilities, Cable Available
Water: Public
Water: No Dock Or Boathouse
Local Schools
High School: Westlake
Middle School: Sandtown
Elementary School: Stonewall Tell
Listed By / Shown By
Listed By
Agency Name: Watch Realty Co
Agency Phone: 404-630-2616
Shown By
Agent Name: Jonathan Parker
Agent Phone: (770) 328-6994
Agency Title: Josey Young & Brady Realty, LLC


Jonathan Parker
Office: (770) 683-1800
Cell: (770) 328-6994
Fax: (770) 683-1801
Voice Mail: (770) 683-1800
Email: jparker@jybrealty.com



Privacy Policy / DMCA Notice / ADA Accessibility


This site is hosted, designed and copyright
© 1994 - 2026 by
Delta Media Group, Inc. -- Patent Pending --
2649 Wolf Lake Drive | MLS# 10891594
This property located at 2649 Wolf Lake Drive, Atlanta, GA 30349 is currently listed for rent with an asking price of $3,600 / Monthly. Search Atlanta real estate on jparker.jybrealty.com today.