




BEDS4
BATHS2 full 1 partial
MLS#10848237
STATUSActive
PROPERTY TYPERental - Single Family
SUBDIVISIONPreserve At Dove Creek
Property Description
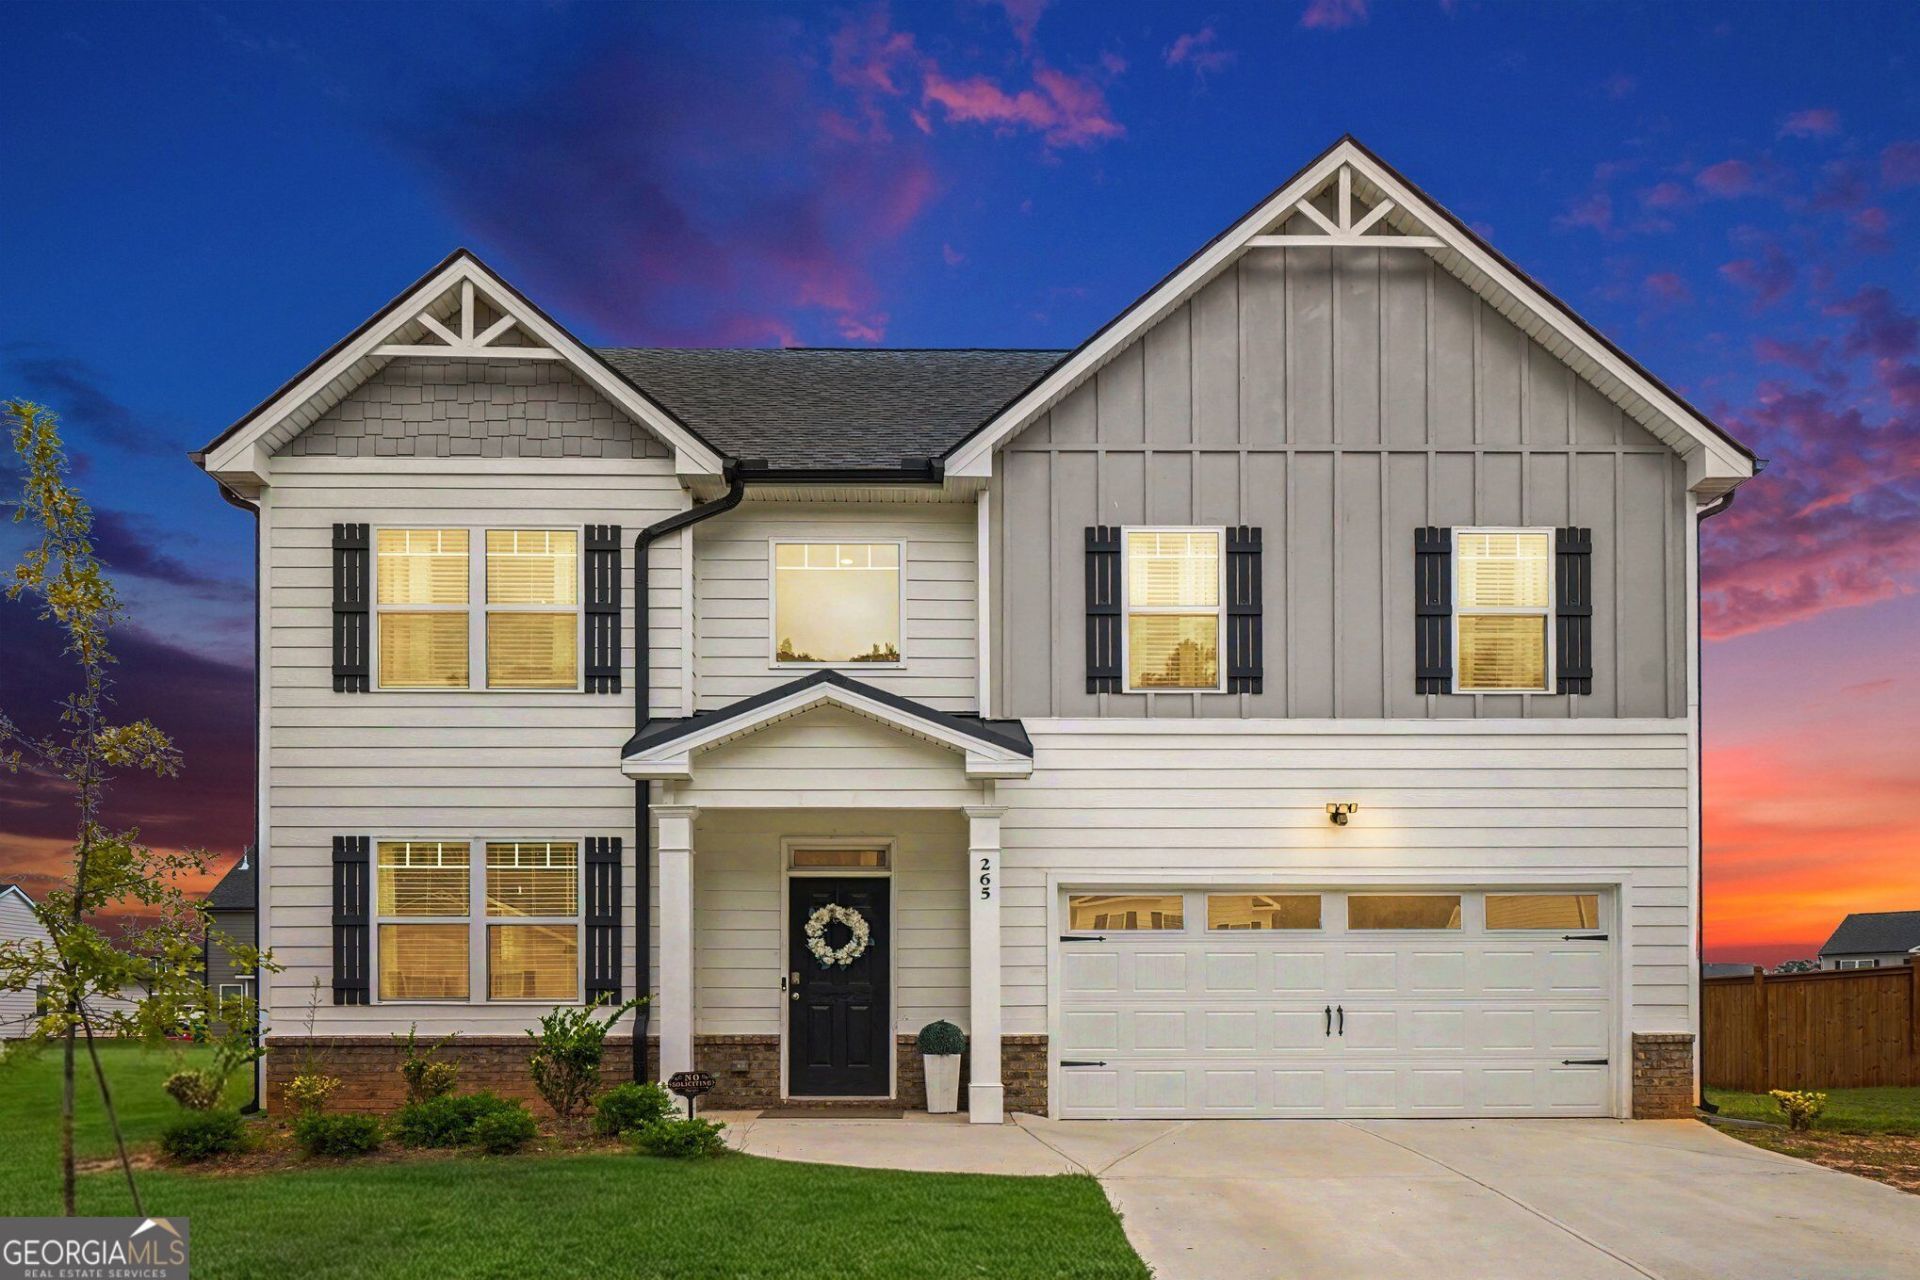
Welcome to your dream home in the sought-after Preserve at Dove Creek community! Located in Statham with quick access to Hwy 316, Fort Yargo State Park, and Athens, this beautifully designed 4-bedroom, 2.5-bathroom Craftsman home offers bright, open-concept living space. Step inside an inviting main level featuring a versatile formal living and dining area, durable low-maintenance flooring, and a spacious family room anchored by a cozy gas-log fireplace. The open layout flows seamlessly to a covered rear porch-ideal for sipping morning coffee or relaxing in your private yard. Upstairs, the oversized primary suite serves as a true sanctuary, featuring double tray ceilings, a large walk-in closet, and an en-suite bath complete with dual vanities and an oversized shower. Three additional spacious bedrooms, a secondary full bath, and a upper-level laundry room offer ultimate convenience for family or working from home. Enjoy resort-style neighborhood amenities including a community pool, clubhouse, tennis and pickleball courts, playground, and walking trails. Complete with a 2-car garage and Smart Home features, this move-in ready home is an absolute must-see!
Property Features
Property Type: Rental - Single Family
Basement: None
Cooling: Dual, Electric
Fireplaces: 1
Heating: Central, Dual, Natural Gas
Home Style: Craftsman
Lot Size: 0.21 Acres
Stories: 2.0
Taxes: $0
Year Built: 2024
Feature Descriptions
Additional Rooms: Family Room, Foyer, Great Room, Laundry
Amenities: Clubhouse, Playground, Pool, Sidewalks, Street Lights, Swim Team, Tennis Court(s)
Appliances: Dishwasher, Disposal, Dryer, Microwave, Refrigerator, Washer
Days on Site: 61
Exterior: Brick, Concrete
Flooring: Carpet, Laminate
Interior: High Ceilings, Split Foyer, Tray Ceiling(s), Entrance Foyer, Vaulted Ceiling(s)
Parking Notes: Garage, Attached, Garage Door Opener
Sewer: Public Sewer
Topography: Level
Utilities: Cable Available
Water: Public
Local Schools
High School: Apalachee
Middle School: Haymon Morris
Elementary School: Bethlehem
Listed By / Shown By
Listed By
Agency Name: Keller Williams Realty Atl. Partners
Agency Phone: 678-252-1900
Shown By
Agent Name: Jonathan Parker
Agent Phone: (770) 328-6994
Agency Title: Josey Young & Brady Realty, LLC


Jonathan Parker
Office: (770) 683-1800
Cell: (770) 328-6994
Fax: (770) 683-1801
Voice Mail: (770) 683-1800
Email: jparker@jybrealty.com



Privacy Policy / DMCA Notice / ADA Accessibility


This site is hosted, designed and copyright
© 1994 - 2026 by
Delta Media Group, Inc. -- Patent Pending --
265 Daurian Drive | MLS# 10848237
This property located at 265 Daurian Drive, Statham, GA 30666 is currently listed for rent with an asking price of $3,000 / Monthly. Search Statham real estate on jparker.jybrealty.com today.