




BEDS4
BATHS4 full
SQUARE FEET2,586
MLS#10889968
STATUSNew
PROPERTY TYPEResidential - Single Family
SUBDIVISIONLaurel Cove Sub
Property Description
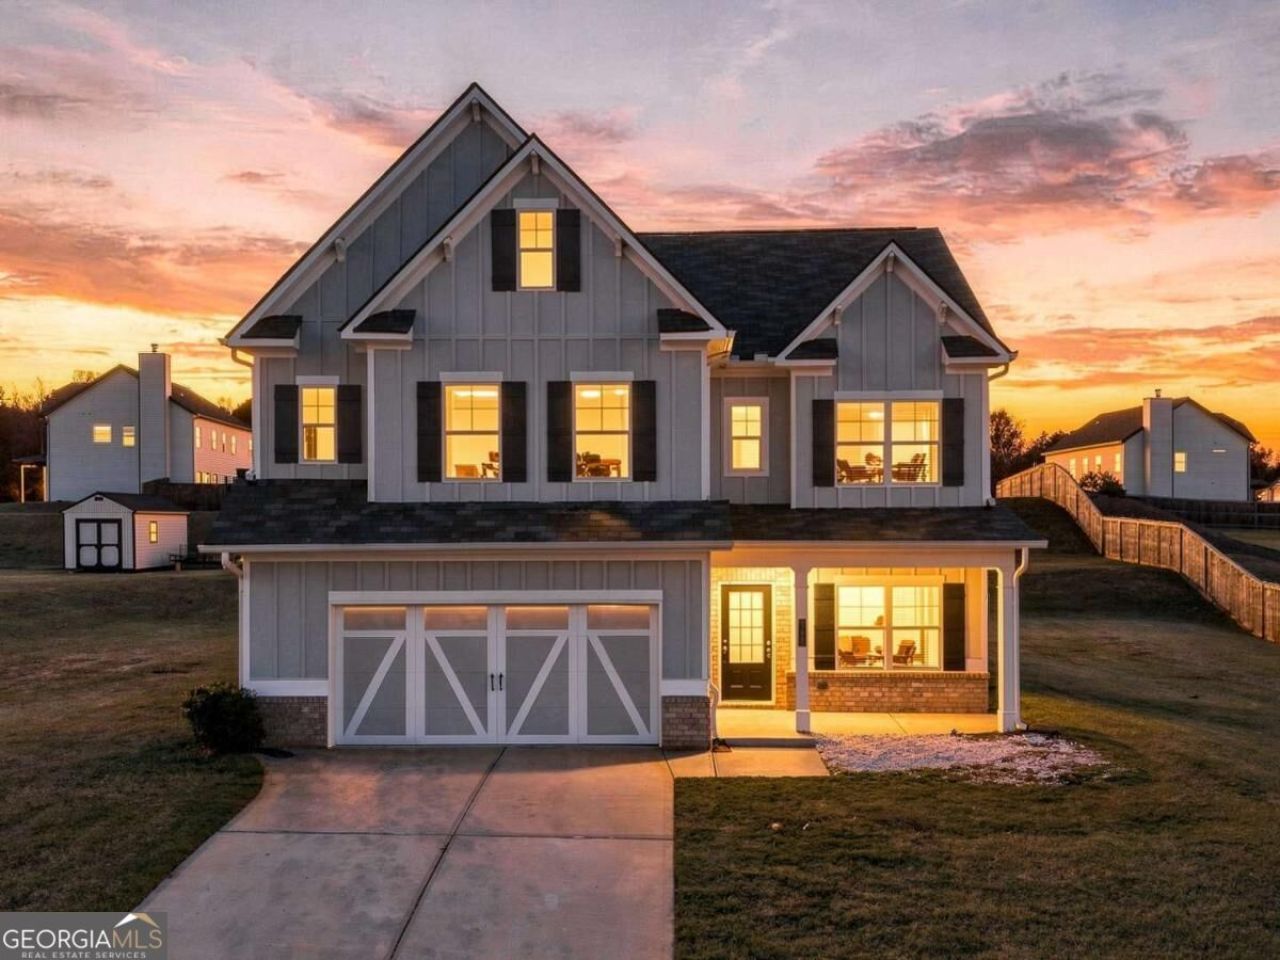
Unbeatable value at $395,000 - a BETTER THAN NEW 2022-built home, one of the largest floor plans in Laurel Cove, Hoschton. Set on a big, level 0.64-acre lot - a RARE FIND in new constructions. All FOUR BEDROOMS have their OWN FULL BATHROOM with guest bedroom & full bath on main. Primary suite plus 2 beds, 2 baths AND HUGE LOFT upstairs. Bright and spacious LOFT could be used as additional living area, office or kids play area. Thoughtful upgrades throughout the house including paneled dining room, tray ceilings, cozy fireplace and extended breakfast room! Just down the road from the new Jackson County High School. Live your farmhouse dream yet just minutes from I-85 and the vibrant dining and shopping area.
Property Features
Property Type: Residential - Single Family
Basement: None
Cooling: Central Air
Fireplaces: 1
Garage: 2
Heating: Central
Home Style: Craftsman
Lot Size: 0.64 Acres
Roof Type: Composition
Stories: 2.0
Taxes: $4,446
Year Built: 2022
Feature Descriptions
Additional Rooms: Laundry, Loft
Amenities: Sidewalks, Walk To Schools
Appliances: Dishwasher, Disposal, Microwave, Refrigerator
Days on Site: 4
Exterior: Concrete
Fireplace Type: Gas Log
Flooring: Carpet
Foundation: Slab
Interior: Double Vanity
Kitchen: Kitchen Island
Parking Notes: Garage, Assigned, Garage Door Opener
Security Features: Carbon Monoxide Detector(s), Smoke Detector(s)
Sewer: Public Sewer
Topography: Level
Utilities: Cable Available, Electricity Available, Natural Gas Available, Sewer Available, Water Available
Water: Public
Water: No Dock Or Boathouse
Window Features: Double Pane Windows
Local Schools
High School: Jackson County
Middle School: Legacy Knoll
Elementary School: Heroes
Listed By / Shown By
Listed By
Agency Name: Keller Williams Realty North Atlanta
Agency Phone: 770-663-7291
Shown By
Agent Name: Jonathan Parker
Agent Phone: (770) 328-6994
Agency Title: Josey Young & Brady Realty, LLC

Estimate Your Payment
Estimated Payment
$ 1,364.81 per month $879.10 Principal & Interest $370.50 Property Tax $115.21 Homeowner's InsuranceChange Payment Information

Jonathan Parker
Office: (770) 683-1800
Cell: (770) 328-6994
Fax: (770) 683-1801
Voice Mail: (770) 683-1800
Email: jparker@jybrealty.com



Privacy Policy / DMCA Notice / ADA Accessibility


This site is hosted, designed and copyright
© 1994 - 2026 by
Delta Media Group, Inc. -- Patent Pending --
265 Laurel Cove Drive | MLS# 10889968
This single family home located at 265 Laurel Cove Drive, Hoschton, GA 30548 is currently listed for sale with an asking price of $395,000. This property was built in 2022 and has 4 bedrooms and 4 full baths with 2586 sq. ft. Laurel Cove Drive is located in the Laurel Cove Sub subdivision. Search Laurel Cove Sub real estate on jparker.jybrealty.com today.