




BEDS3
BATHS2 full
SQUARE FEET1,684
MLS#10891217
STATUSNew
PROPERTY TYPERental - Single Family
Property Description
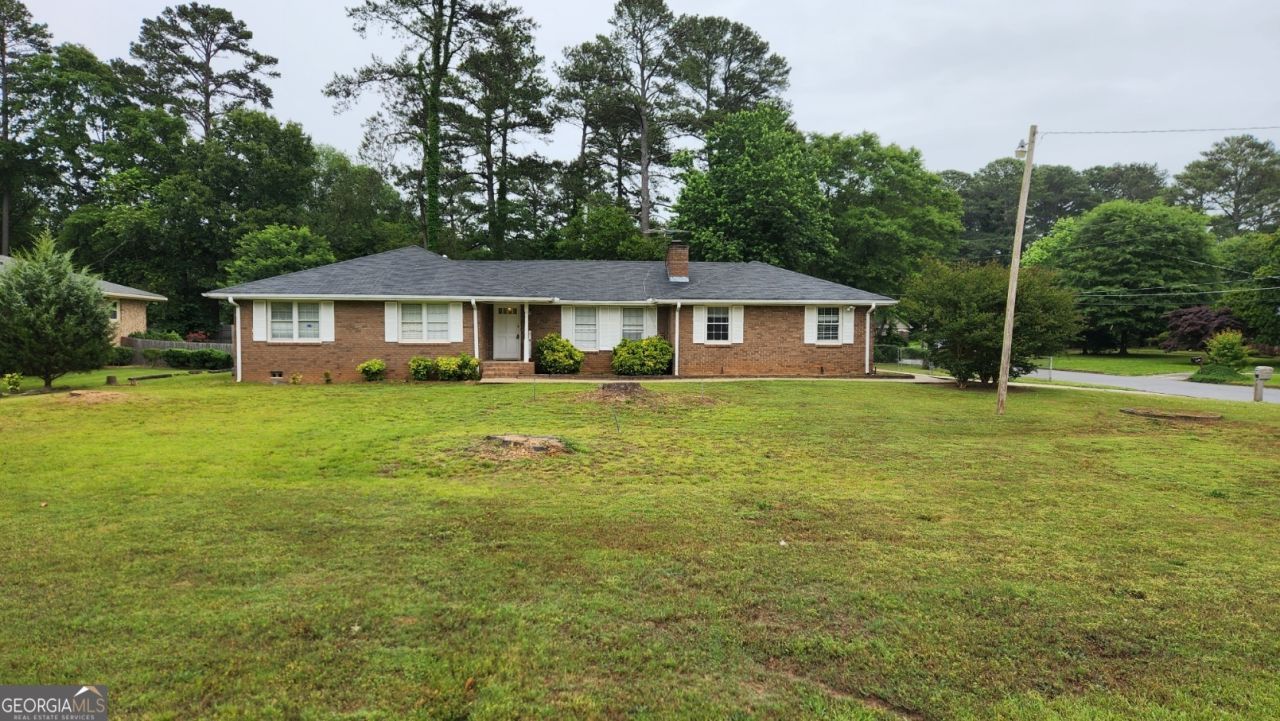
Welcome to your new home in the heart of Snellville! This delightful 3-bedroom, 2-bathroom ranch-style house offers a perfect blend of comfort and convenience. Nestled in a well-established neighborhood, this property is ideal for those seeking a serene living environment with easy access to local amenities. The spacious layout features both a family room and a den area. The kitchen is equipped with stainless steel appliances and offers an eating area with ample natural light. An oversized laundry room with built-in shelving provides ample storage space. Outside, you'll find a huge, private, and fenced backyard, perfect for outdoor activities and gatherings. The 2-car garage and long driveway offer plenty of space for vehicles and additional storage needs. Located within walking distance to local schools and downtown Snellville, this home ensures easy access to everything you need. With quick access to Highway 78, commuting is a breeze. Don't miss out on this wonderful opportunity to make this charming house your home. Flexible lease terms starting at 12 months or longer. $80 application fee per adult (non-refundable). $250 Administrative fee is due at move-in. No pets allowed. Security deposits vary based on credit and rental history, the minimum requirement of one month's rent.
Property Features
Property Type: Rental - Single Family
Basement: None
Cooling: Ceiling Fan(s), Electric
Fenced: Yes
Fireplaces: 1
Heating: Central, Electric
Home Style: Ranch
Lot Size: 0.57 Acres
Roof Type: Composition
Stories: 1.0
Taxes: $0
Year Built: 1971
Feature Descriptions
Additional Rooms: Den, Laundry
Amenities: None, Street Lights, Walk To Schools, Near Shopping
Appliances: Dishwasher, Range, Refrigerator, Stainless Steel Appliance(s)
Days on Site: 1
Exterior: Brick
Fencing: Back Yard, Fenced
Fireplace Type: Factory Built, Living Room
Flooring: Carpet, Hardwood, Laminate, Tile
Interior: Master On Main Level, Tile Bath, Walk-In Closet(s)
Kitchen: Breakfast Area
Parking Notes: Garage, Garage Door Opener
Sewer: Public Sewer
Topography: Corner Lot, Level, Private
Utilities: Cable Available, Electricity Available
Water: Public
Local Schools
High School: South Gwinnett
Middle School: Snellville
Elementary School: Britt
Listed By / Shown By
Listed By
Agency Name: Petra Realty Inc.
Agency Phone: 678-389-7279
Shown By
Agent Name: Jonathan Parker
Agent Phone: (770) 328-6994
Agency Title: Josey Young & Brady Realty, LLC


Jonathan Parker
Office: (770) 683-1800
Cell: (770) 328-6994
Fax: (770) 683-1801
Voice Mail: (770) 683-1800
Email: jparker@jybrealty.com



Privacy Policy / DMCA Notice / ADA Accessibility


This site is hosted, designed and copyright
© 1994 - 2026 by
Delta Media Group, Inc. -- Patent Pending --
2678 Odum Street | MLS# 10891217
This property located at 2678 Odum Street, Snellville, GA 30078 is currently listed for rent with an asking price of $2,200 / Monthly. Search Snellville real estate on jparker.jybrealty.com today.