




BEDS6
BATHS6 full 1 partial
SQUARE FEET7,174
MLS#10889990
STATUSNew
PROPERTY TYPEResidential - Single Family
SUBDIVISIONThe Manor
Property Description
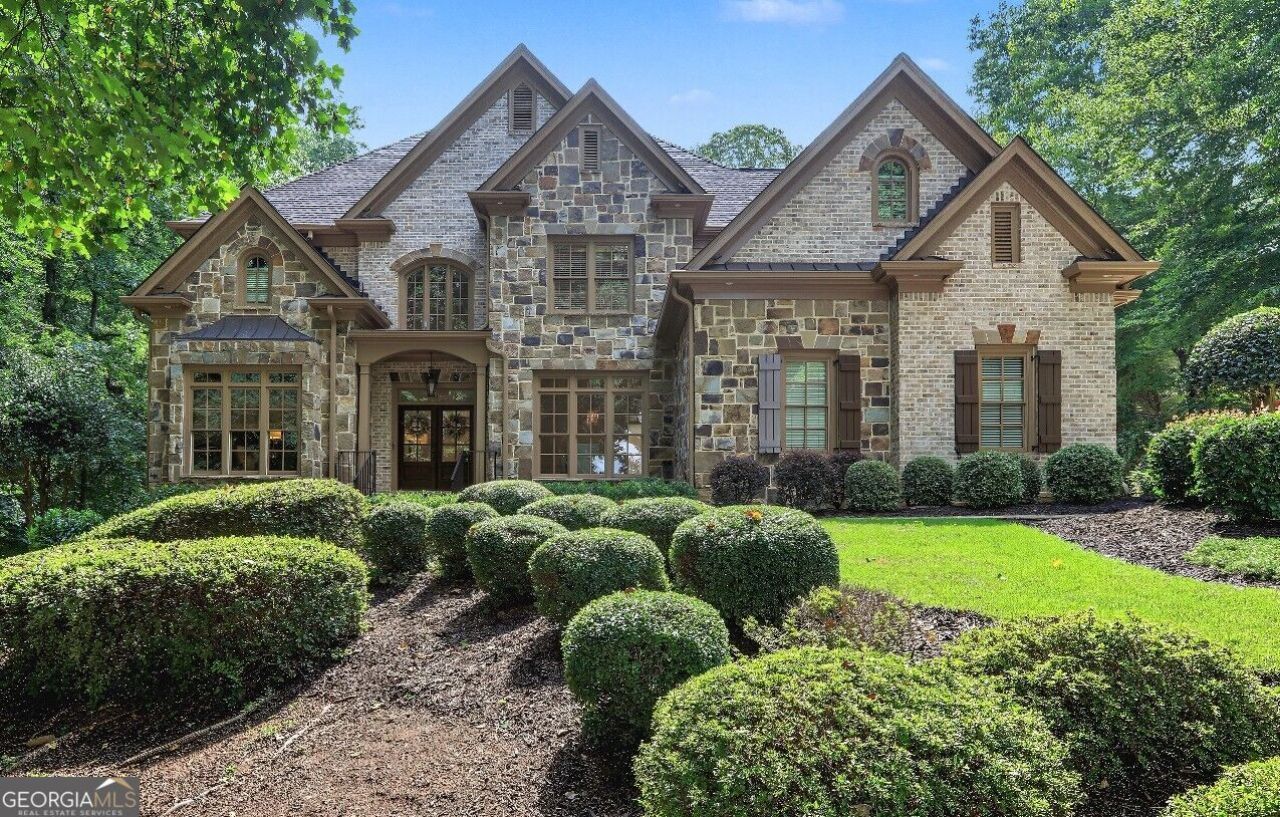
Welcome to luxury living in the prestigious gated community of The Manor Golf & Country Club. This meticulously maintained and extensively updated estate offers exceptional craftsmanship, outstanding entertaining spaces and a highly desirable floorplan. Residents enjoy world-class amenities including an 18-hole Tom Watson-designed golf course, a state-of-the-art tennis complex with 16 courts (6 hard, 6 clay, and 4 indoor), a planned new covered pickleball and padel complex, fine dining & resort style swimming pool and spa. The thoughtfully designed floor plan features 6 bedrooms. Bedrooms on main level and upper level each having it's own bathroom with a walk-in shower or tub/shower. The spacious bonus room is currently used as a 2nd primary suite since it also has its own bathroom with a shower. The back patio features a covered seating area and an elegant brick & stone outdoor area. The main level showcases a family room with fireplace and built-in cabinetry, a vaulted keeping room with exposed wood beams, an elegant dining room filled with natural light, a private office with an entire wall of built-in cabinetry and a chef's kitchen featuring a center island, double ovens and abundant cabinet space. Outdoor living is exceptional with a covered porch featuring a ceiling fan, 2 ceiling heaters on both level and a concealed drop-down television bracket system on the upper level. The private backyard offers beautiful new landscaping that will continue to mature, along with multiple outdoor entertaining spaces including two terrace-level patios, a built-in grilling station with grill, refrigerator and storage drawers, a fire table with a dedicated gas line and an additional fire pit gathering area. The finished terrace level is designed for entertaining with a home theater, a dramatic wall of sliding glass doors. a glass-enclosed wine room and a custom bar complete with an ice maker, dishwasher, sink and disposal. Recent improvements include a new roof (2024), fresh interior & exterior paint, three newer HVAC systems, two water heaters replaced around 2019 and updated garage doors. Countless additional upgrades reflect the exceptional care and attention given to this remarkable home. This is a rare opportunity to own an extensively updated residence in one of North Atlanta's premier golf and country club communities. - (The listing agent, a licensed Georgia Real Estate Broker, is an owner of this property.)
Property Features
Property Type: Residential - Single Family
Basement: Yes
Basement: Daylight, Exterior Entry, Finished, Full, Interior Entry
Cooling: Ceiling Fan(s), Central Air, Electric
Fireplaces: 2
Heating: Forced Air
Home Style: Brick 4 Side, Traditional
Lot Size: 1.11 Acres
Roof Type: Composition
Stories: 3.0
Taxes: $13,416
Year Built: 2005
Feature Descriptions
Additional Rooms: Family Room, Foyer, Keeping Room, Laundry
Amenities: Clubhouse, Fitness Center, Gated, Golf, Playground, Pool, Sidewalks, Street Lights, Tennis Court(s), Tennis Team
Appliances: Cooktop, Dishwasher, Disposal, Double Oven, Ice Maker, Microwave, Refrigerator
Days on Site: 4
Equipment: Home Theater
Exterior: Brick, Stone
Fireplace Type: Family Room, Gas Log, Living Room
Flooring: Hardwood
Interior: Bookcases, Double Vanity, Entrance Foyer, Vaulted Ceiling(s), Walk-In Closet(s), Wine Cellar
Parking Notes: Garage, Attached, Kitchen Level, Garage Door Opener, Side/Rear Entrance
Sewer: Public Sewer
Swimming Pool: Yes
Topography: Private
Utilities: Cable Available, Electricity Available, High Speed Internet, Natural Gas Available, Sewer Connected, Water Available
Water: Public
Local Schools
High School: Cambridge
Middle School: Hopewell
Elementary School: Summit Hill
Listed By / Shown By
Listed By
Agency Name: Trust Realty, LLC
Agency Phone: 678-432-4323
Shown By
Agent Name: Jonathan Parker
Agent Phone: (770) 328-6994
Agency Title: Josey Young & Brady Realty, LLC

Estimate Your Payment
Estimated Payment
$ 6,089.54 per month $4,395.49 Principal & Interest $1,118.00 Property Tax $576.04 Homeowner's InsuranceChange Payment Information

Jonathan Parker
Office: (770) 683-1800
Cell: (770) 328-6994
Fax: (770) 683-1801
Voice Mail: (770) 683-1800
Email: jparker@jybrealty.com



Privacy Policy / DMCA Notice / ADA Accessibility


This site is hosted, designed and copyright
© 1994 - 2026 by
Delta Media Group, Inc. -- Patent Pending --
2730 Manor Bridge Drive | MLS# 10889990
This single family home located at 2730 Manor Bridge Drive, Milton, GA 30004 is currently listed for sale with an asking price of $1,975,000. This property was built in 2005 and has 6 bedrooms and 6 full and 1 partial baths with 7174 sq. ft. Manor Bridge Drive is located in the The Manor subdivision. Search The Manor real estate on jparker.jybrealty.com today.