




BEDS3
BATHS1 full 1 partial
SQUARE FEET1,864
MLS#10891184
STATUSNew
PROPERTY TYPEResidential - Single Family
SUBDIVISIONMineral Bluff
Property Description
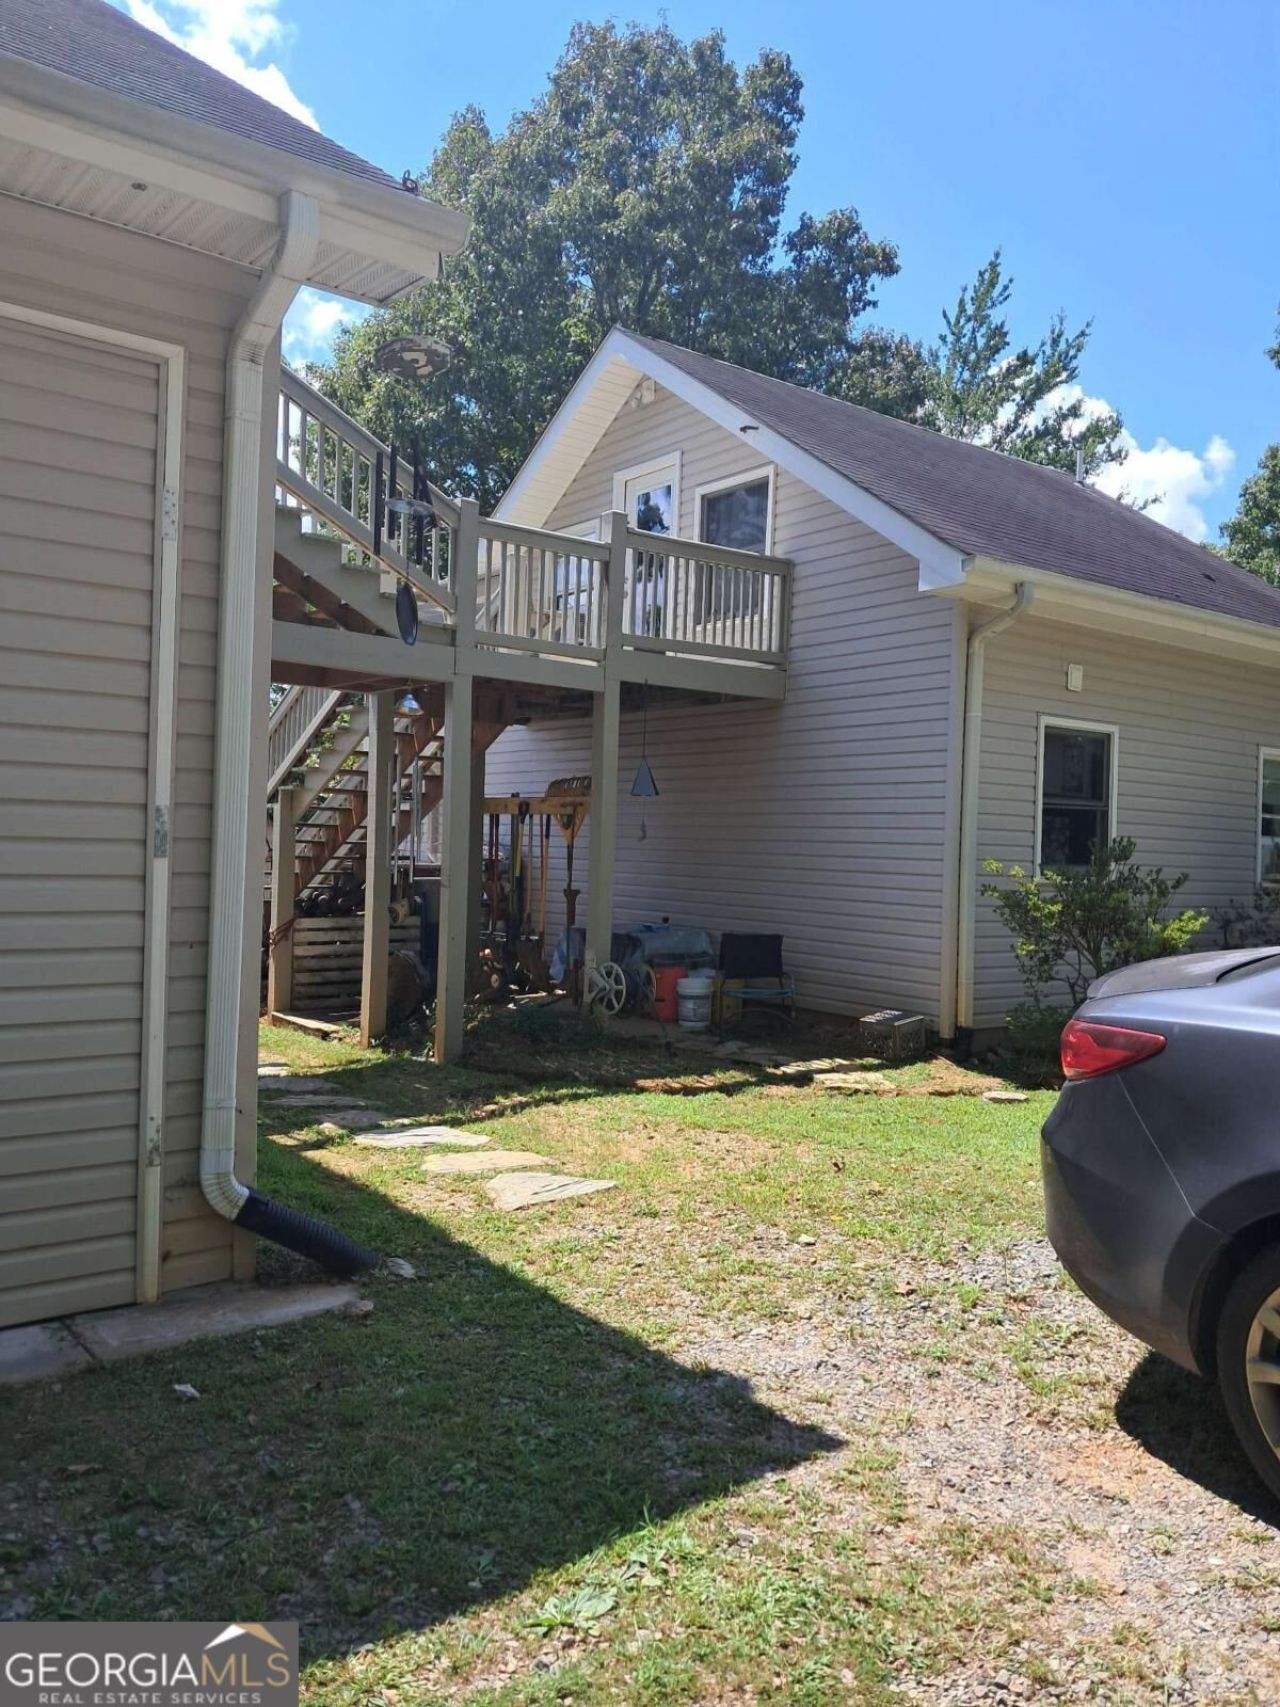
Don't miss this opportunity to bring your vision to a home full of potential! With some updating and imagination, this two-bedroom home could become a charming retreat with the added benefit of an upstairs rental, currently rented for $900 per month with its own separate entrance. Need a third bedroom? Reopening the former interior connection could incorporate the upstairs bedroom and three-quarter bath into the main home. A loft accessible from the main house provides additional flexible space. Situated on over an acre, the property also features a spacious three-car garage/workshop with upstairs storage plenty of room for vehicles, hobbies, tools, and projects. Whether you're looking for a home to personalize or a property with rental income potential, this fixer-upper is ready for your ideas!
Property Features
Property Type: Residential - Single Family
Basement: None
Cooling: Central Air
Fireplaces: 1
Heating: Natural Gas
Home Style: Rustic, Traditional
Lot Size: 1.22 Acres
Roof Type: Composition
Stories: 2.0
Taxes: $293
Year Built: 1992
Feature Descriptions
Additional Rooms: Great Room, Loft, Sun Room
Appliances: Dryer, Refrigerator, Washer
Days on Site: 1
Dining Room: Dining Rm/Living Rm Combo
Exterior: Wood Siding
Fireplace Type: Living Room
Flooring: Carpet
Interior: Master On Main Level
Parking Notes: Garage
Sewer: Septic Tank
Structures: Guest House, Workshop
Topography: Level
Utilities: High Speed Internet
Water: Public
Local Schools
High School: Fannin
Middle School: Fannin
Elementary School: West Fannin
Listed By / Shown By
Listed By
Agency Name: Keller Williams Elevate
Agency Phone: 706-623-8186
Shown By
Agent Name: Jonathan Parker
Agent Phone: (770) 328-6994
Agency Title: Josey Young & Brady Realty, LLC

Estimate Your Payment
Estimated Payment
$ 930.62 per month $801.20 Principal & Interest $24.42 Property Tax $105.00 Homeowner's InsuranceChange Payment Information

Jonathan Parker
Office: (770) 683-1800
Cell: (770) 328-6994
Fax: (770) 683-1801
Voice Mail: (770) 683-1800
Email: jparker@jybrealty.com



Privacy Policy / DMCA Notice / ADA Accessibility


This site is hosted, designed and copyright
© 1994 - 2026 by
Delta Media Group, Inc. -- Patent Pending --
278 Dockery Lane, Unit 84 | MLS# 10891184
This single family home located at 278 Dockery Lane, Unit 84, Mineral Bluff, GA 30559 is currently listed for sale with an asking price of $360,000. This property was built in 1992 and has 3 bedrooms and 1 full and 1 partial baths with 1864 sq. ft. Dockery Lane, Unit 84 is located in the Mineral Bluff subdivision. Search Mineral Bluff real estate on jparker.jybrealty.com today.