




BEDS4
BATHS2 full
SQUARE FEET1,762
MLS#10889844
STATUSNew
PROPERTY TYPEResidential - Single Family
SUBDIVISIONParkwood Chase
Property Description
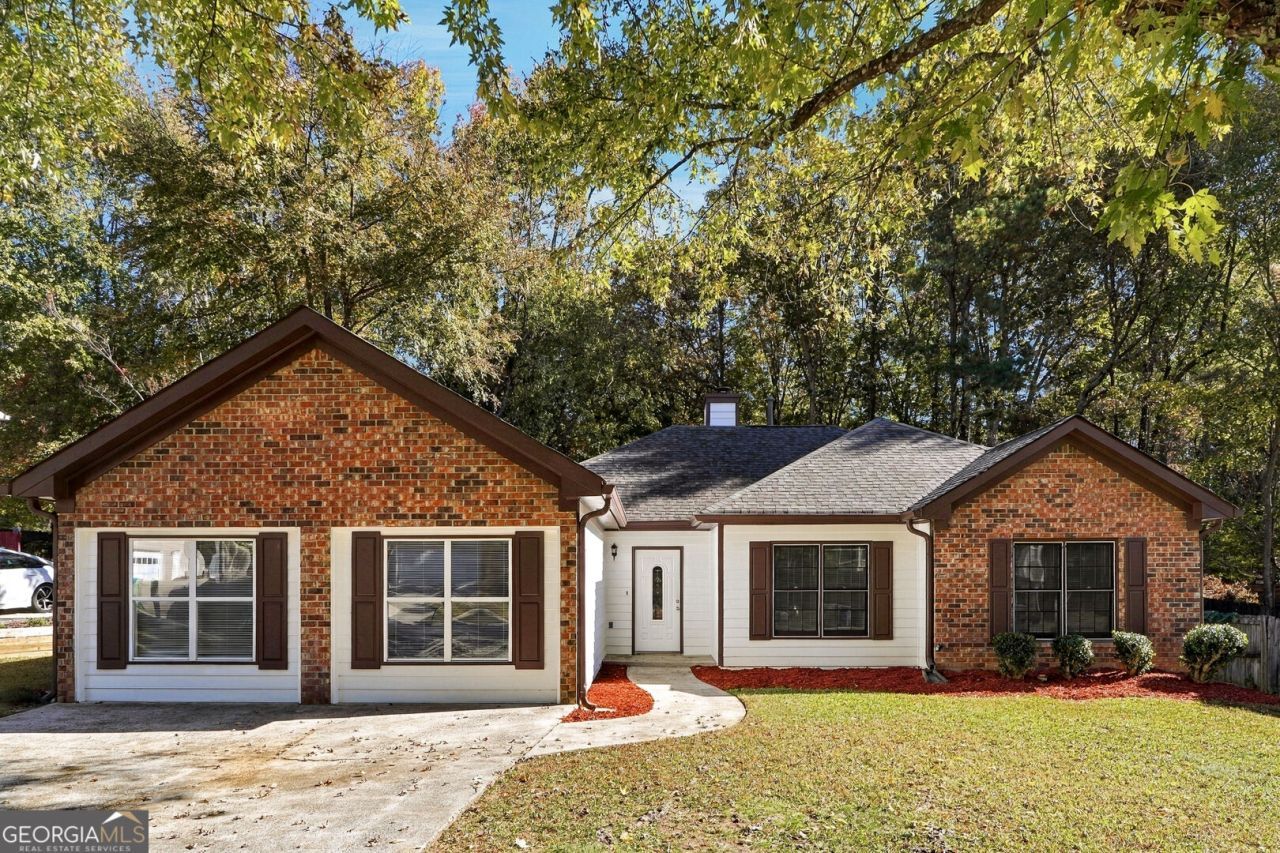
Welcome to this 4/2 cozy ranch-style home on a quiet lot in the established Parkwood Chase community. This home offers the perfect functional living space, and peaceful surroundings. Step inside to discover a bright, open interior featuring vaulted ceilings, fresh neutral paint, and luxury flooring throughout the main living areas. The updated kitchen-perfect for both everyday living and entertaining. The kitchen features new shaker-style cabinetry, quartz countertops, and stainless steel appliances. Additional bedrooms provide flexible space for guests, family, or a home office. Outside, enjoy a large private backyard. Conveniently located just minutes from everyday amenities including shopping, dining, and recreation. Commuters will also appreciate the easy access to I-78 and surrounding Gwinnett County corridors. Open layout, and peaceful setting, this home is truly move-in ready.
Property Features
Property Type: Residential - Single Family
Basement: None
Cooling: Ceiling Fan(s), Central Air
Fireplaces: 1
Heating: Central, Forced Air
Home Style: Ranch
Lot Size: 0.29 Acres
Roof Type: Composition
Stories: 1.0
Taxes: $4,257
Year Built: 1989
Feature Descriptions
Additional Rooms: Family Room, Laundry, Other
Appliances: Dishwasher, Disposal, Gas Water Heater, Microwave, Range, Stainless Steel Appliance(s)
Days on Site: 5
Dining Room: Dining Rm/Living Rm Combo
Exterior: Brick, Other
Flooring: Vinyl
Foundation: Slab
Interior: Double Vanity, High Ceilings, Master On Main Level, Other
Parking Notes: Kitchen Level
Sewer: Public Sewer
Topography: City Lot, Level
Utilities: Electricity Available, Natural Gas Available, Sewer Connected, Underground Utilities, Water Available
Water: Public
Local Schools
High School: Shiloh
Middle School: Shiloh
Elementary School: Centerville
Listed By / Shown By
Listed By
Agency Name: AXEN Realty
Agency Phone: 678-716-2375
Shown By
Agent Name: Jonathan Parker
Agent Phone: (770) 328-6994
Agency Title: Josey Young & Brady Realty, LLC

Estimate Your Payment
Estimated Payment
$ 1,210.61 per month $756.69 Principal & Interest $354.75 Property Tax $99.17 Homeowner's InsuranceChange Payment Information

Jonathan Parker
Office: (770) 683-1800
Cell: (770) 328-6994
Fax: (770) 683-1801
Voice Mail: (770) 683-1800
Email: jparker@jybrealty.com



Privacy Policy / DMCA Notice / ADA Accessibility


This site is hosted, designed and copyright
© 1994 - 2026 by
Delta Media Group, Inc. -- Patent Pending --
2790 Park Chase Drive | MLS# 10889844
This single family home located at 2790 Park Chase Drive, Snellville, GA 30039 is currently listed for sale with an asking price of $340,000. This property was built in 1989 and has 4 bedrooms and 2 full baths with 1762 sq. ft. Park Chase Drive is located in the Parkwood Chase subdivision. Search Parkwood Chase real estate on jparker.jybrealty.com today.