




BEDS2
BATHS2 full 1 partial
SQUARE FEET1,240
MLS#10845438
STATUSActive
PROPERTY TYPEResidential - Condominium
SUBDIVISIONWalden Lake
Property Description
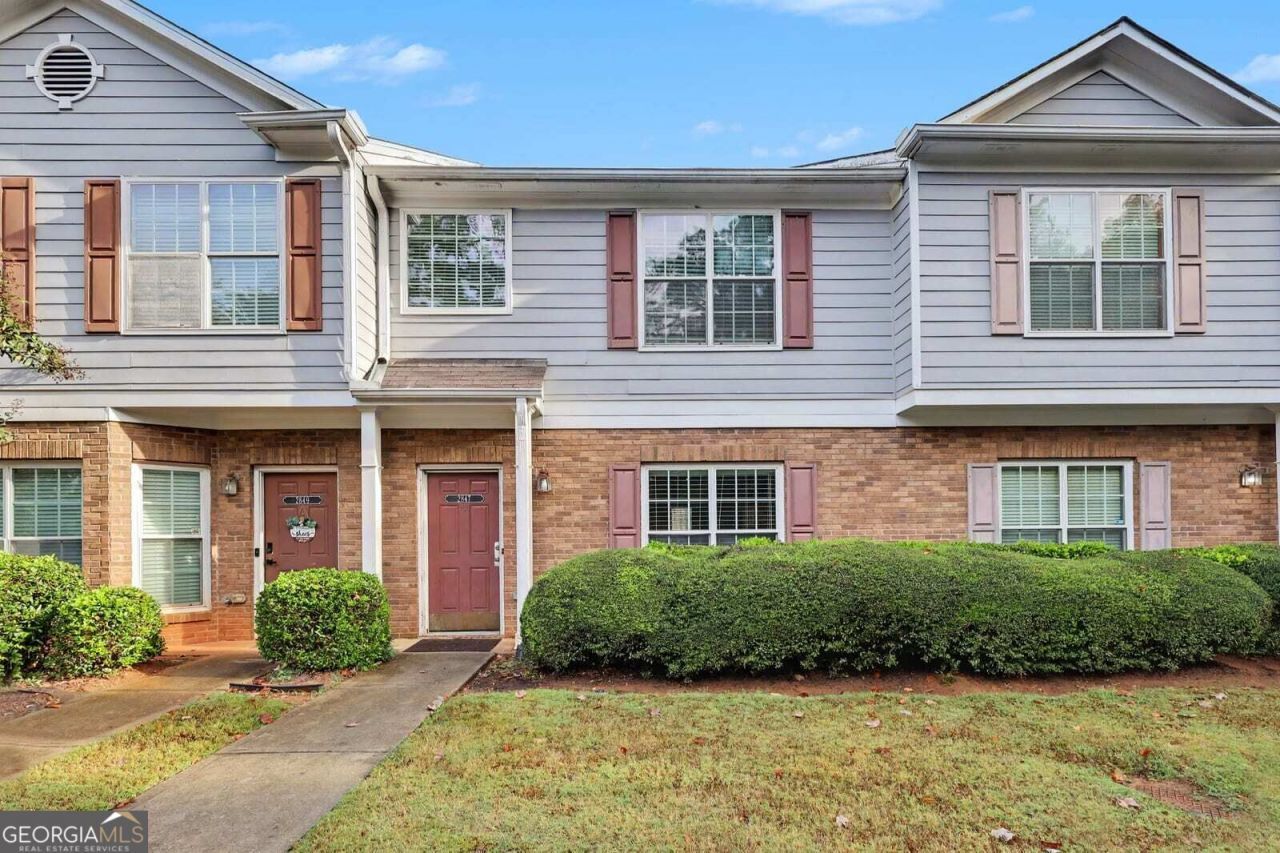
Welcome to Walden Lake Condominium Community! This roomy 2-bedroom, 2.5-bath condo offers 1,240 square feet of living space in a quiet, gated community. Perfect for first-time homebuyers or an investment opportunity! Abundant windows fill the home with natural light, creating a warm and inviting atmosphere. The kitchen features wood cabinetry, black appliances, and a pantry. Which flows effortlessly into the eat-in dining area and cozy living room. Two spacious bedrooms offer plenty of room for great possibilities. Landscaping is included in the $225 monthly HOA dues for added convenience. Built in 2003, this home includes two parking spaces. Cash and conventional financing are welcome. Estimated rental income is $1,700 per month. The current owner holds a rental spot within the community, which has a rental cap. Buyers should verify rental eligibility and whether that spot transfers with the sale directly with the HOA. Come see this home today!
Property Features
Property Type: Residential - Condominium
Basement: None
Cooling: Central Air, Electric
Heating: Central, Natural Gas
Lot Size: 0.02 Acres
Roof Type: Composition
Stories: 2.0
Taxes: $3,283
Year Built: 2003
Feature Descriptions
Amenities: Gated
Appliances: Dishwasher, Microwave, Refrigerator, Gas Water Heater
Days on Site: 11
Exterior: Wood Siding, Brick, Other
Fencing: Back Yard
Flooring: Tile, Hardwood
Foundation: Slab
Parking Notes: Parking Pad
Sewer: Public Sewer
Topography: Level
Utilities: Cable Available, Electricity Available, High Speed Internet
Water: Public
Local Schools
High School: Miller Grove
Middle School: Miller Grove
Elementary School: Fairington
Listed By / Shown By
Listed By
Agency Name: Mark Spain Real Estate
Agency Phone: 770-886-9000
Shown By
Agent Name: Jonathan Parker
Agent Phone: (770) 328-6994
Agency Title: Josey Young & Brady Realty, LLC

Estimate Your Payment
Estimated Payment
$ 701.26 per month $378.12 Principal & Interest $273.58 Property Tax $49.55 Homeowner's InsuranceChange Payment Information

Jonathan Parker
Office: (770) 683-1800
Cell: (770) 328-6994
Fax: (770) 683-1801
Voice Mail: (770) 683-1800
Email: jparker@jybrealty.com



Privacy Policy / DMCA Notice / ADA Accessibility


This site is hosted, designed and copyright
© 1994 - 2026 by
Delta Media Group, Inc. -- Patent Pending --
2847 Walden Lake Bend | MLS# 10845438
This condo located at 2847 Walden Lake Bend, Decatur, GA 30035 is currently listed for sale with an asking price of $169,900. This property was built in 2003 and has 2 bedrooms and 2 full and 1 partial baths with 1240 sq. ft. Walden Lake Bend is located in the Walden Lake subdivision. Search Walden Lake real estate on jparker.jybrealty.com today.