




BEDS2
BATHS2 full
SQUARE FEET1,228
MLS#10849329
STATUSPrice Change
PROPERTY TYPEResidential - Condominium
SUBDIVISIONThe Concorde
Property Description
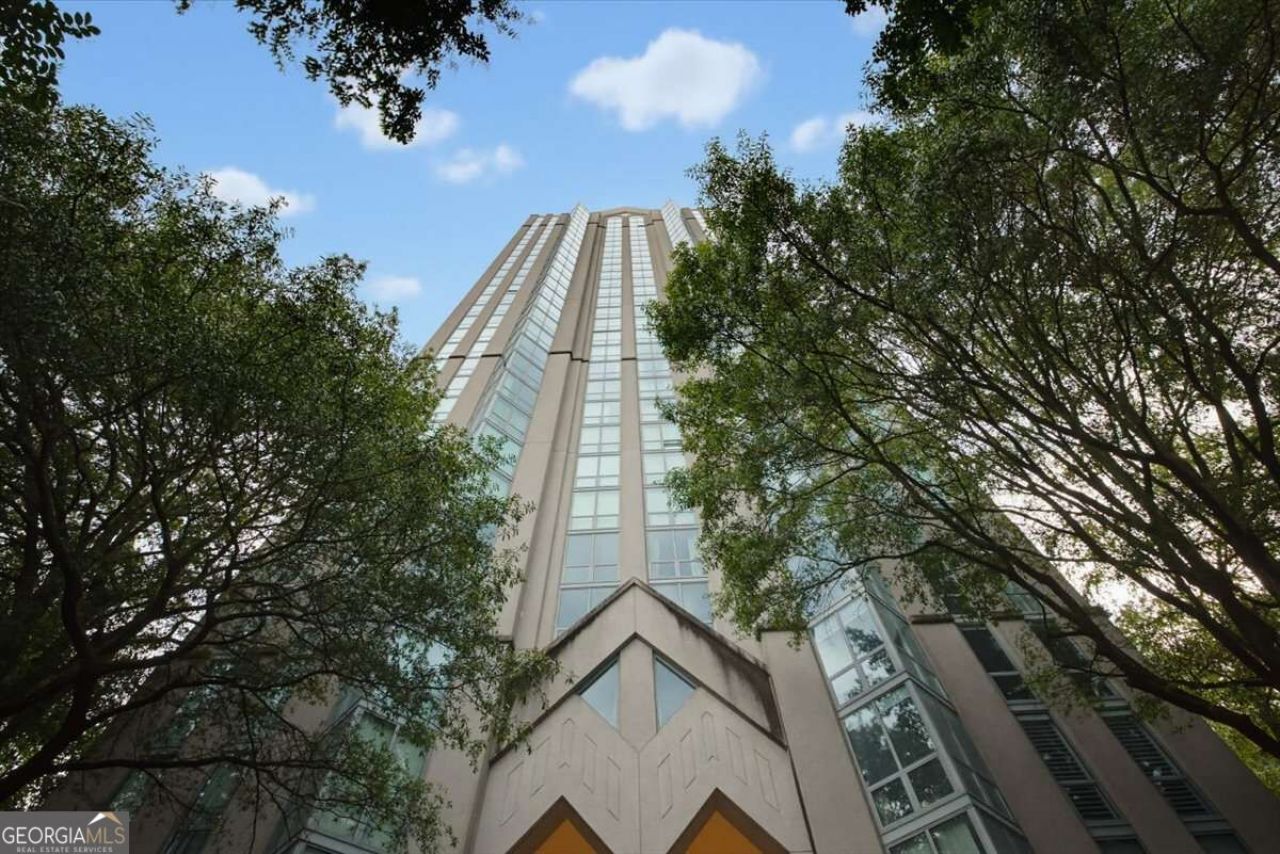
City views and natural light take center stage in this two-bedroom, two-bath condo at The Concorde in Buckhead. Floor-to-ceiling windows frame the skyline and treetops, while the open living and dining area offers plenty of room to gather. Wood floors carry through the living area and both bedrooms, and arched doorways add character. The kitchen features dark cabinetry, stainless steel appliances, and a pass-through to the dining area. Two full baths include one with a glass-enclosed walk-in shower and another with a tub/shower combination. Enjoy a 24-hour concierge, pool, fitness center, and tennis court, with Buckhead shopping and dining nearby. A chance to add your personal touches in an established high-rise with a view worth coming home to.
Property Features
Property Type: Residential - Condominium
Basement: None
Cooling: Central Air
Garage: 2 car attached
Heating: Central
Home Style: Traditional
Lot Size: 0.03 Acres
Roof Type: Composition
Stories: 1.0
Taxes: $32
Year Built: 1988
Feature Descriptions
Additional Rooms: Great Room
Amenities: Clubhouse, Fitness Center, Pool, Street Lights, Tennis Court(s), Near Public Transport, Walk To Schools, Near Shopping
Appliances: Dishwasher, Microwave, Refrigerator, Washer
Days on Site: 60
Exterior: Concrete
Flooring: Hardwood
Interior: Master On Main Level
Kitchen: Solid Surface Counters
Parking Notes: Garage, Storage, Assigned, Attached
Security Features: Key Card Entry, Smoke Detector(s)
Sewer: Public Sewer
Swimming Pool: Yes
Topography: Cul-De-Sac
Utilities: Electricity Available, Sewer Available, Underground Utilities, Water Available
Water: Public
Local Schools
High School: North Atlanta
Middle School: Sutton
Elementary School: Brandon
Listed By / Shown By
Listed By
Agency Name: Miller Realty LLC
Agency Phone: 404-925-7575
Shown By
Agent Name: Jonathan Parker
Agent Phone: (770) 328-6994
Agency Title: Josey Young & Brady Realty, LLC

Estimate Your Payment
Estimated Payment
$ 561.49 per month $494.08 Principal & Interest $2.67 Property Tax $64.75 Homeowner's InsuranceChange Payment Information

Jonathan Parker
Office: (770) 683-1800
Cell: (770) 328-6994
Fax: (770) 683-1801
Voice Mail: (770) 683-1800
Email: jparker@jybrealty.com



Privacy Policy / DMCA Notice / ADA Accessibility


This site is hosted, designed and copyright
© 1994 - 2026 by
Delta Media Group, Inc. -- Patent Pending --
2870 Pharr Court South Nw, Unit 2006 | MLS# 10849329
This condo located at 2870 Pharr Court South Nw, Unit 2006, Atlanta, GA 30305 is currently listed for sale with an asking price of $222,000. This property was built in 1988 and has 2 bedrooms and 2 full baths with 1228 sq. ft. Pharr Court South Nw, Unit 2006 is located in the The Concorde subdivision. Search The Concorde real estate on jparker.jybrealty.com today.