




BEDS3
BATHS1 full 1 partial
SQUARE FEET1,261
MLS#10890254
STATUSNew
PROPERTY TYPEResidential - Single Family
SUBDIVISIONHEATHER LYNN
Property Description
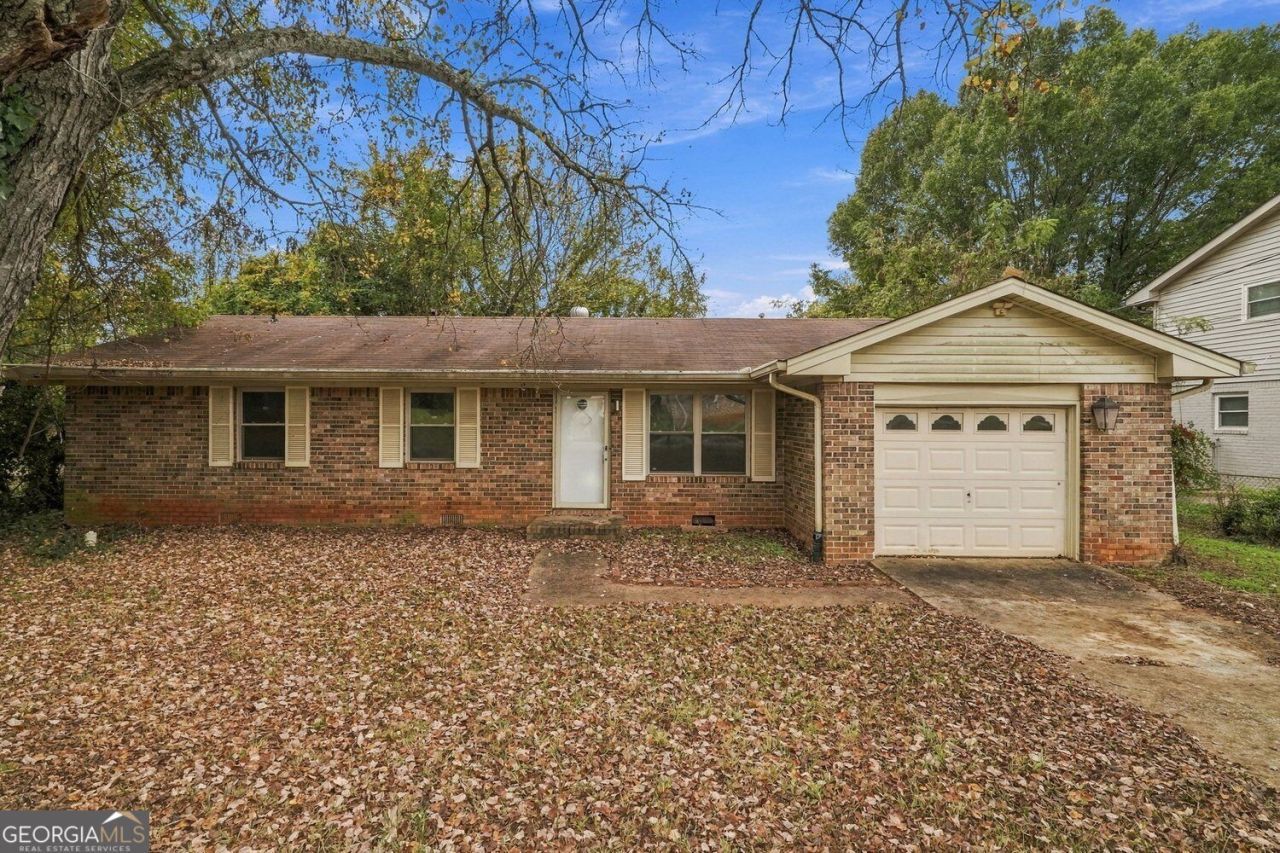
Unlock incredible value and build instant sweat equity with this classic 4-sided brick ranch in Rex, Georgia. Tucked away in the established Heather Lynn subdivision, this solid home offers durability, good bones, and a prime opportunity to customize your living space. Inside, a functional floor plan features 3 bedrooms, 1.5 bathrooms, and a versatile bonus room that easily adapts to a home office, playroom, or den. With cosmetic updates and your personal design touches, this residence can be transformed into a modern retreat. The exterior maximizes utility with an attached garage, a back deck ideal for outdoor entertaining, and two spacious detached storage sheds-perfect for a workshop, hobbies, or extra storage. Enjoy a peaceful neighborhood setting with convenient access to I-675 (less than 2 miles away) for an easy commute, as well as proximity to Mount Zion Elementary, Rex Mill Middle, and Mount Zion High School. Property is sold AS-IS. Buyer and/or buyer's agent are responsible for verifying all pertinent information, including but not limited to square footage, acreage, utilities, taxes, permitting, condition, and appliances.
Property Features
Property Type: Residential - Single Family
Basement: None
Cooling: Central Air, Ceiling Fan(s)
Heating: Forced Air
Home Style: Ranch
Roof Type: Composition
Stories: 1.0
Taxes: $4,688
Year Built: 1970
Feature Descriptions
Additional Rooms: Bonus Room
Appliances: Other, Gas Water Heater, Water Softener
Days on Site: 4
Exterior: Brick
Flooring: Laminate, Tile
Foundation: Slab
Parking Notes: Garage, Attached, Garage Door Opener
Sewer: Public Sewer
Structures: Garage(s), Outbuilding, Shed(s)
Topography: Level
Utilities: None
Water: Public
Local Schools
High School: Mount Zion
Middle School: Rex Mill
Elementary School: Mount Zion
Listed By / Shown By
Listed By
Agency Name: Virtual Properties Realty.com
Agency Phone: 770-495-5050
Shown By
Agent Name: Jonathan Parker
Agent Phone: (770) 328-6994
Agency Title: Josey Young & Brady Realty, LLC

Estimate Your Payment
Estimated Payment
$ 869.70 per month $423.53 Principal & Interest $390.67 Property Tax $55.50 Homeowner's InsuranceChange Payment Information

Jonathan Parker
Office: (770) 683-1800
Cell: (770) 328-6994
Fax: (770) 683-1801
Voice Mail: (770) 683-1800
Email: jparker@jybrealty.com



Privacy Policy / DMCA Notice / ADA Accessibility


This site is hosted, designed and copyright
© 1994 - 2026 by
Delta Media Group, Inc. -- Patent Pending --
2947 Preston Drive | MLS# 10890254
This single family home located at 2947 Preston Drive, Rex, GA 30273 is currently listed for sale with an asking price of $190,300. This property was built in 1970 and has 3 bedrooms and 1 full and 1 partial baths with 1261 sq. ft. Preston Drive is located in the HEATHER LYNN subdivision. Search HEATHER LYNN real estate on jparker.jybrealty.com today.