




BEDS2
BATHS2 full
SQUARE FEET1,211
MLS#10886170
STATUSNew
PROPERTY TYPEResidential - Single Family
SUBDIVISIONWindchime
Property Description
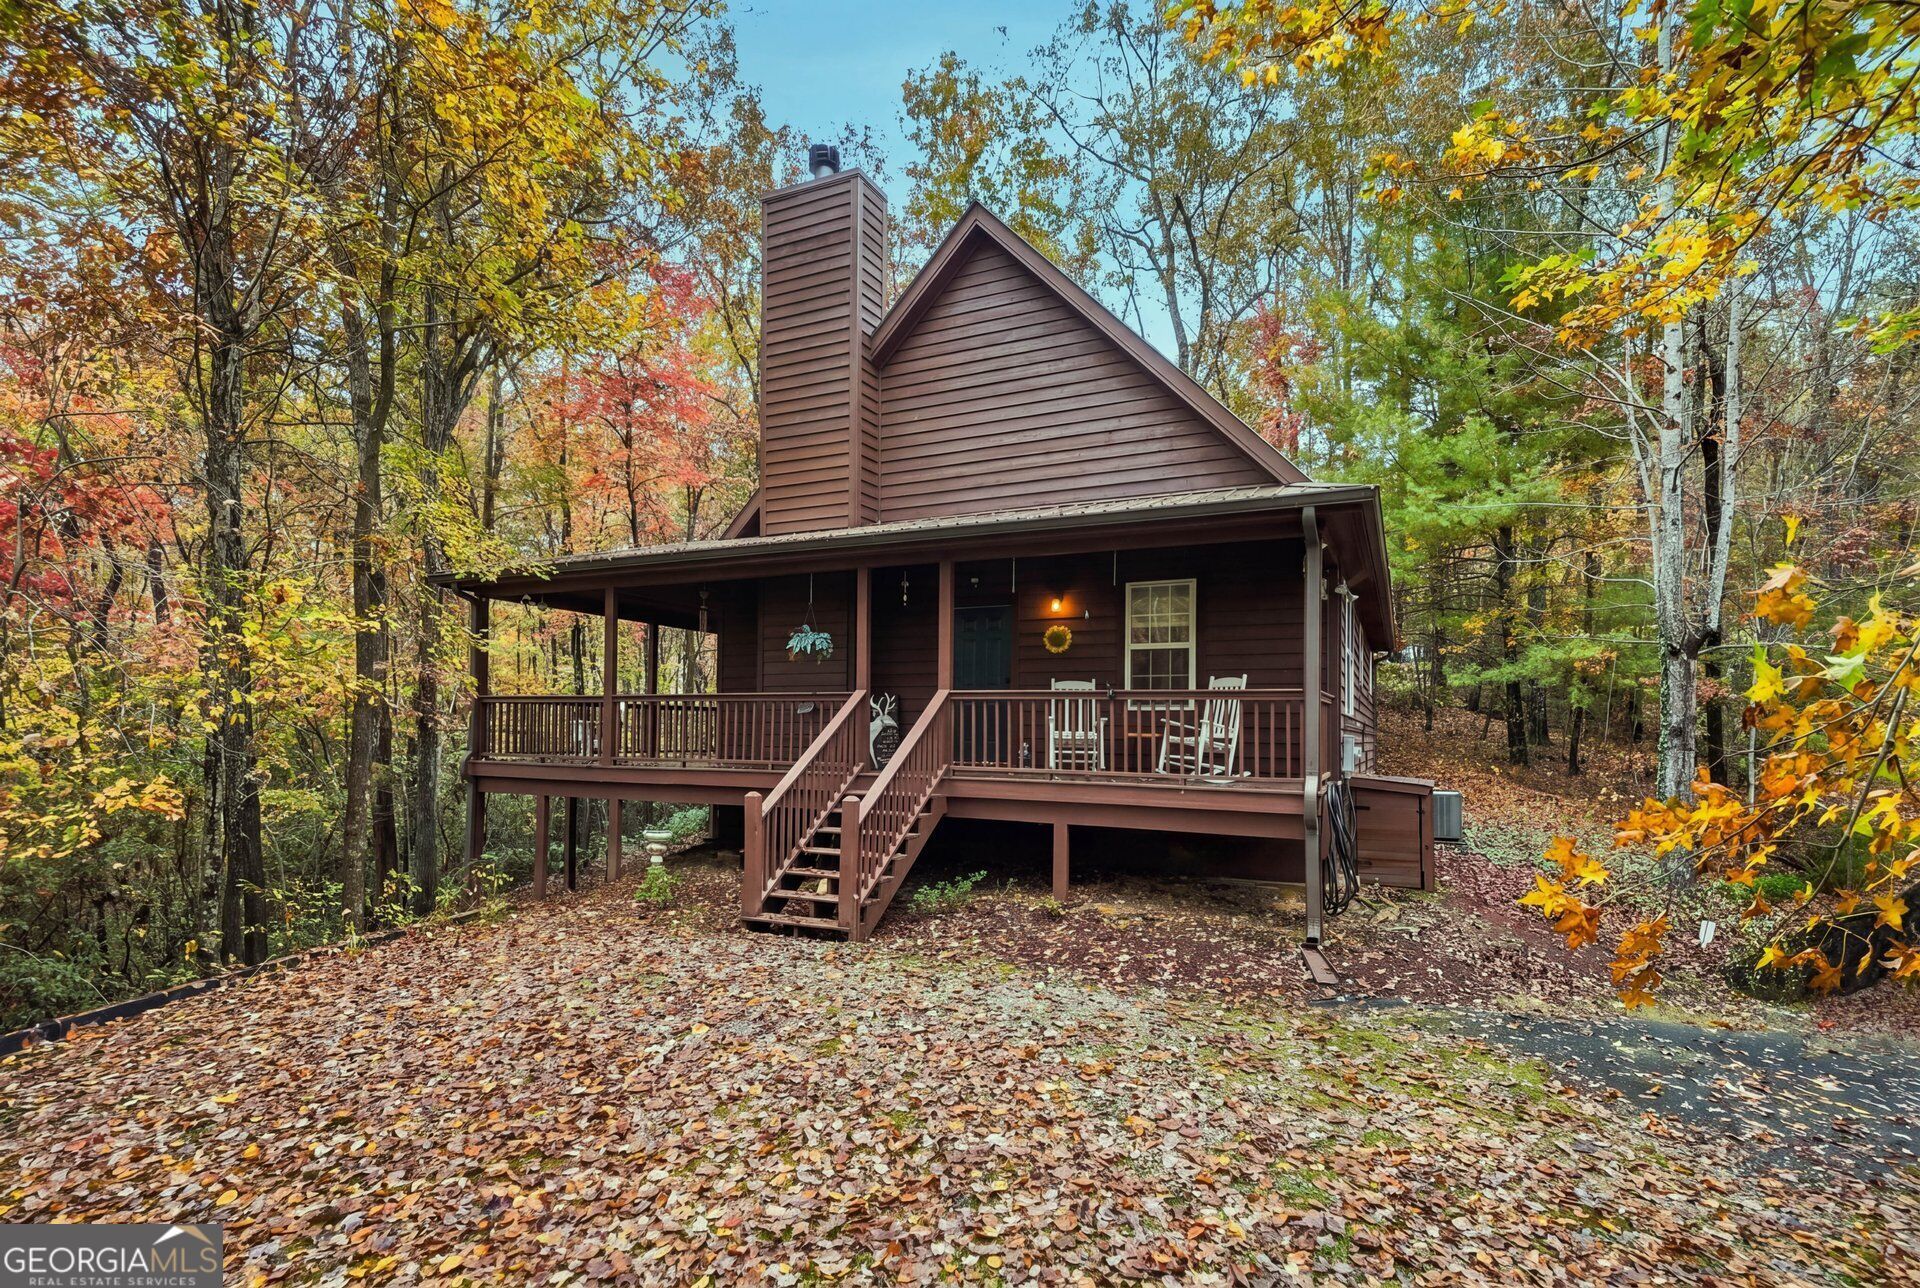
Escape to the beauty of the North Georgia mountains! Nestled in the scenic Sautee Nacoochee area, this charming 2-bedroom, 2-bath cabin offers approximately 1,211 square feet of living space with a shed on a spacious 1.41-acre lot. Surrounded by the natural beauty of the mountains, this property offers a wonderful opportunity for a full-time residence, weekend getaway, or mountain retreat. Enjoy the peaceful setting while being conveniently located near Helen, Unicoi State Park, hiking trails, waterfalls, wineries, shopping, dining, and all the outdoor adventures North Georgia has to offer. Whether you're looking for a quiet escape or a place to enjoy mountain living year-round, this property is full of possibilities. Come experience the charm of Sautee Nacoochee and make this mountain getaway your own! Selling the home furnished.
Property Features
Property Type: Residential - Single Family
Basement: Crawl Space
Cooling: Electric, Ceiling Fan(s), Central Air
Fireplaces: 1
Garage: 3
Heating: Electric, Central, Heat Pump
Lot Size: 1.41 Acres
Roof Type: Metal
Stories: 1.0
Taxes: $1,921
Year Built: 2003
Feature Descriptions
Additional Rooms: Great Room, Loft
Appliances: Electric Water Heater, Dryer, Washer, Dishwasher, Range, Refrigerator
Days on Site: 10
Dining Room: Dining Rm/Living Rm Combo
Equipment: Satellite Dish
Exterior: Wood Siding
Fireplace Type: Family Room
Flooring: Hardwood
Interior: Vaulted Ceiling(s), High Ceilings, Beamed Ceilings, Separate Shower, Master On Main Level
Parking Notes: Off Street, Parking Pad
Security: yes
Security Features: Security System, Smoke Detector(s)
Sewer: Septic Tank
Structures: Outbuilding
Topography: Sloped
Utilities: Cable Available
Vegetation: Wooded
Water: Shared Well
Local Schools
High School: White
Middle School: White
Elementary School: Mount Yonah
Listed By / Shown By
Listed By
Agency Name: Unlock Realty Group
Agency Phone: 470-509-3301
Shown By
Agent Name: Jonathan Parker
Agent Phone: (770) 328-6994
Agency Title: Josey Young & Brady Realty, LLC

Estimate Your Payment
Estimated Payment
$ 1,015.69 per month $756.47 Principal & Interest $160.08 Property Tax $99.14 Homeowner's InsuranceChange Payment Information

Jonathan Parker
Office: (770) 683-1800
Cell: (770) 328-6994
Fax: (770) 683-1801
Voice Mail: (770) 683-1800
Email: jparker@jybrealty.com



Privacy Policy / DMCA Notice / ADA Accessibility


This site is hosted, designed and copyright
© 1994 - 2026 by
Delta Media Group, Inc. -- Patent Pending --
2972 Skylake Road | MLS# 10886170
This single family home located at 2972 Skylake Road, Sautee Nacoochee, GA 30571 is currently listed for sale with an asking price of $339,900. This property was built in 2003 and has 2 bedrooms and 2 full baths with 1211 sq. ft. Skylake Road is located in the Windchime subdivision. Search Windchime real estate on jparker.jybrealty.com today.