




BEDS3
BATHS1 full 1 partial
SQUARE FEET1,136
MLS#10888184
STATUSNew
PROPERTY TYPEResidential - Single Family
Property Description
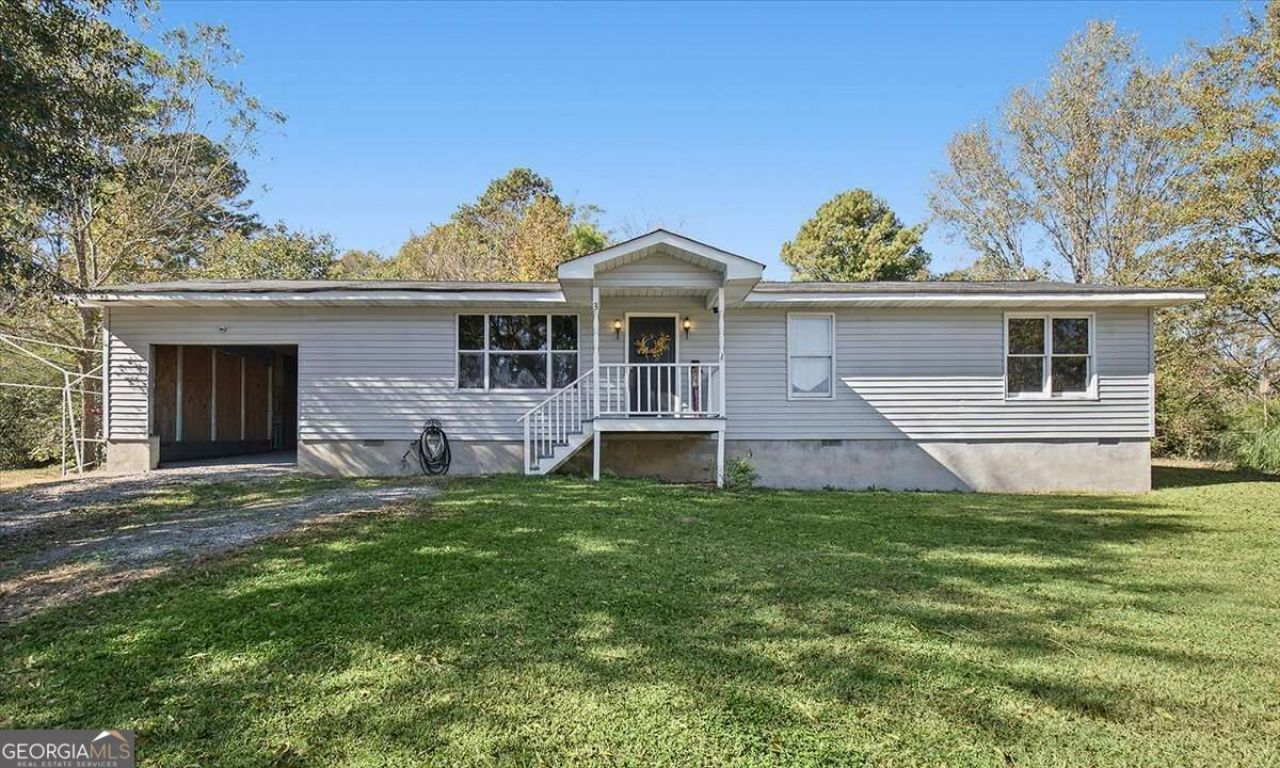
Imagine celebrating the holidays in a place you can call your own! Whether you're decorating for the season, preparing family meals, or simply enjoying a quiet evening at home, this charming one-level home offers a welcoming place to make memories. Step inside to a spacious living room with room to gather and relax. The roomy kitchen offers plenty of space for preparing meals and enjoying everyday life. With 3 bedrooms, 1.5 bathrooms, and 1,136 square feet, this traditional stick-built home offers comfortable living all on one level. Situated on a 0.44-acre lot in a quiet Plainville setting, you'll enjoy a little room to spread out while still being convenient to Cartersville, Calhoun, Adairsville, and surrounding areas. Whether you're buying your first home, looking to downsize, or simply ready for a fresh start, this home is worth a closer look. Come see the possibilities and imagine the memories waiting to be made!
Property Features
Property Type: Residential - Single Family
Basement: None
Cooling: Attic Fan, Central Air
Garage: 3
Heating: Central
Home Style: Ranch
Lot Size: 0.44 Acres
Roof Type: Composition
Stories: 1.0
Taxes: $1,486
Year Built: 1993
Feature Descriptions
Appliances: Range, Refrigerator
Days on Site: 7
Exterior: Vinyl Siding
Fencing: Chain Link
Flooring: Hardwood
Foundation: Block
Interior: Master On Main Level
Kitchen: Breakfast Area, Country Kitchen
Parking Notes: Carport
Security Features: Smoke Detector(s)
Sewer: Septic Tank
Topography: Private
Utilities: Cable Available, Electricity Available, High Speed Internet, Phone Available, Water Available
Vegetation: Grassed
Water: Public
Window Features: Double Pane Windows
Local Schools
High School: Gordon Central
Middle School: Ashworth
Elementary School: Swain
Listed By / Shown By
Listed By
Agency Name: Atlanta Communities
Agency Phone: 770-240-2007
Shown By
Agent Name: Jonathan Parker
Agent Phone: (770) 328-6994
Agency Title: Josey Young & Brady Realty, LLC

Estimate Your Payment
Estimated Payment
$ 602.11 per month $422.86 Principal & Interest $123.83 Property Tax $55.42 Homeowner's InsuranceChange Payment Information

Jonathan Parker
Office: (770) 683-1800
Cell: (770) 328-6994
Fax: (770) 683-1801
Voice Mail: (770) 683-1800
Email: jparker@jybrealty.com



Privacy Policy / DMCA Notice / ADA Accessibility


This site is hosted, designed and copyright
© 1994 - 2026 by
Delta Media Group, Inc. -- Patent Pending --
3 Hammond Drive Sw | MLS# 10888184
This single family home located at 3 Hammond Drive Sw, Plainville, GA 30733 is currently listed for sale with an asking price of $189,999. This property was built in 1993 and has 3 bedrooms and 1 full and 1 partial baths with 1136 sq. ft. Search Plainville real estate on jparker.jybrealty.com today.