




BEDS4
BATHS2 full 1 partial
SQUARE FEET2,929
MLS#10842216
STATUSNew
PROPERTY TYPEResidential - Single Family
SUBDIVISIONWillow Ridge
Property Description
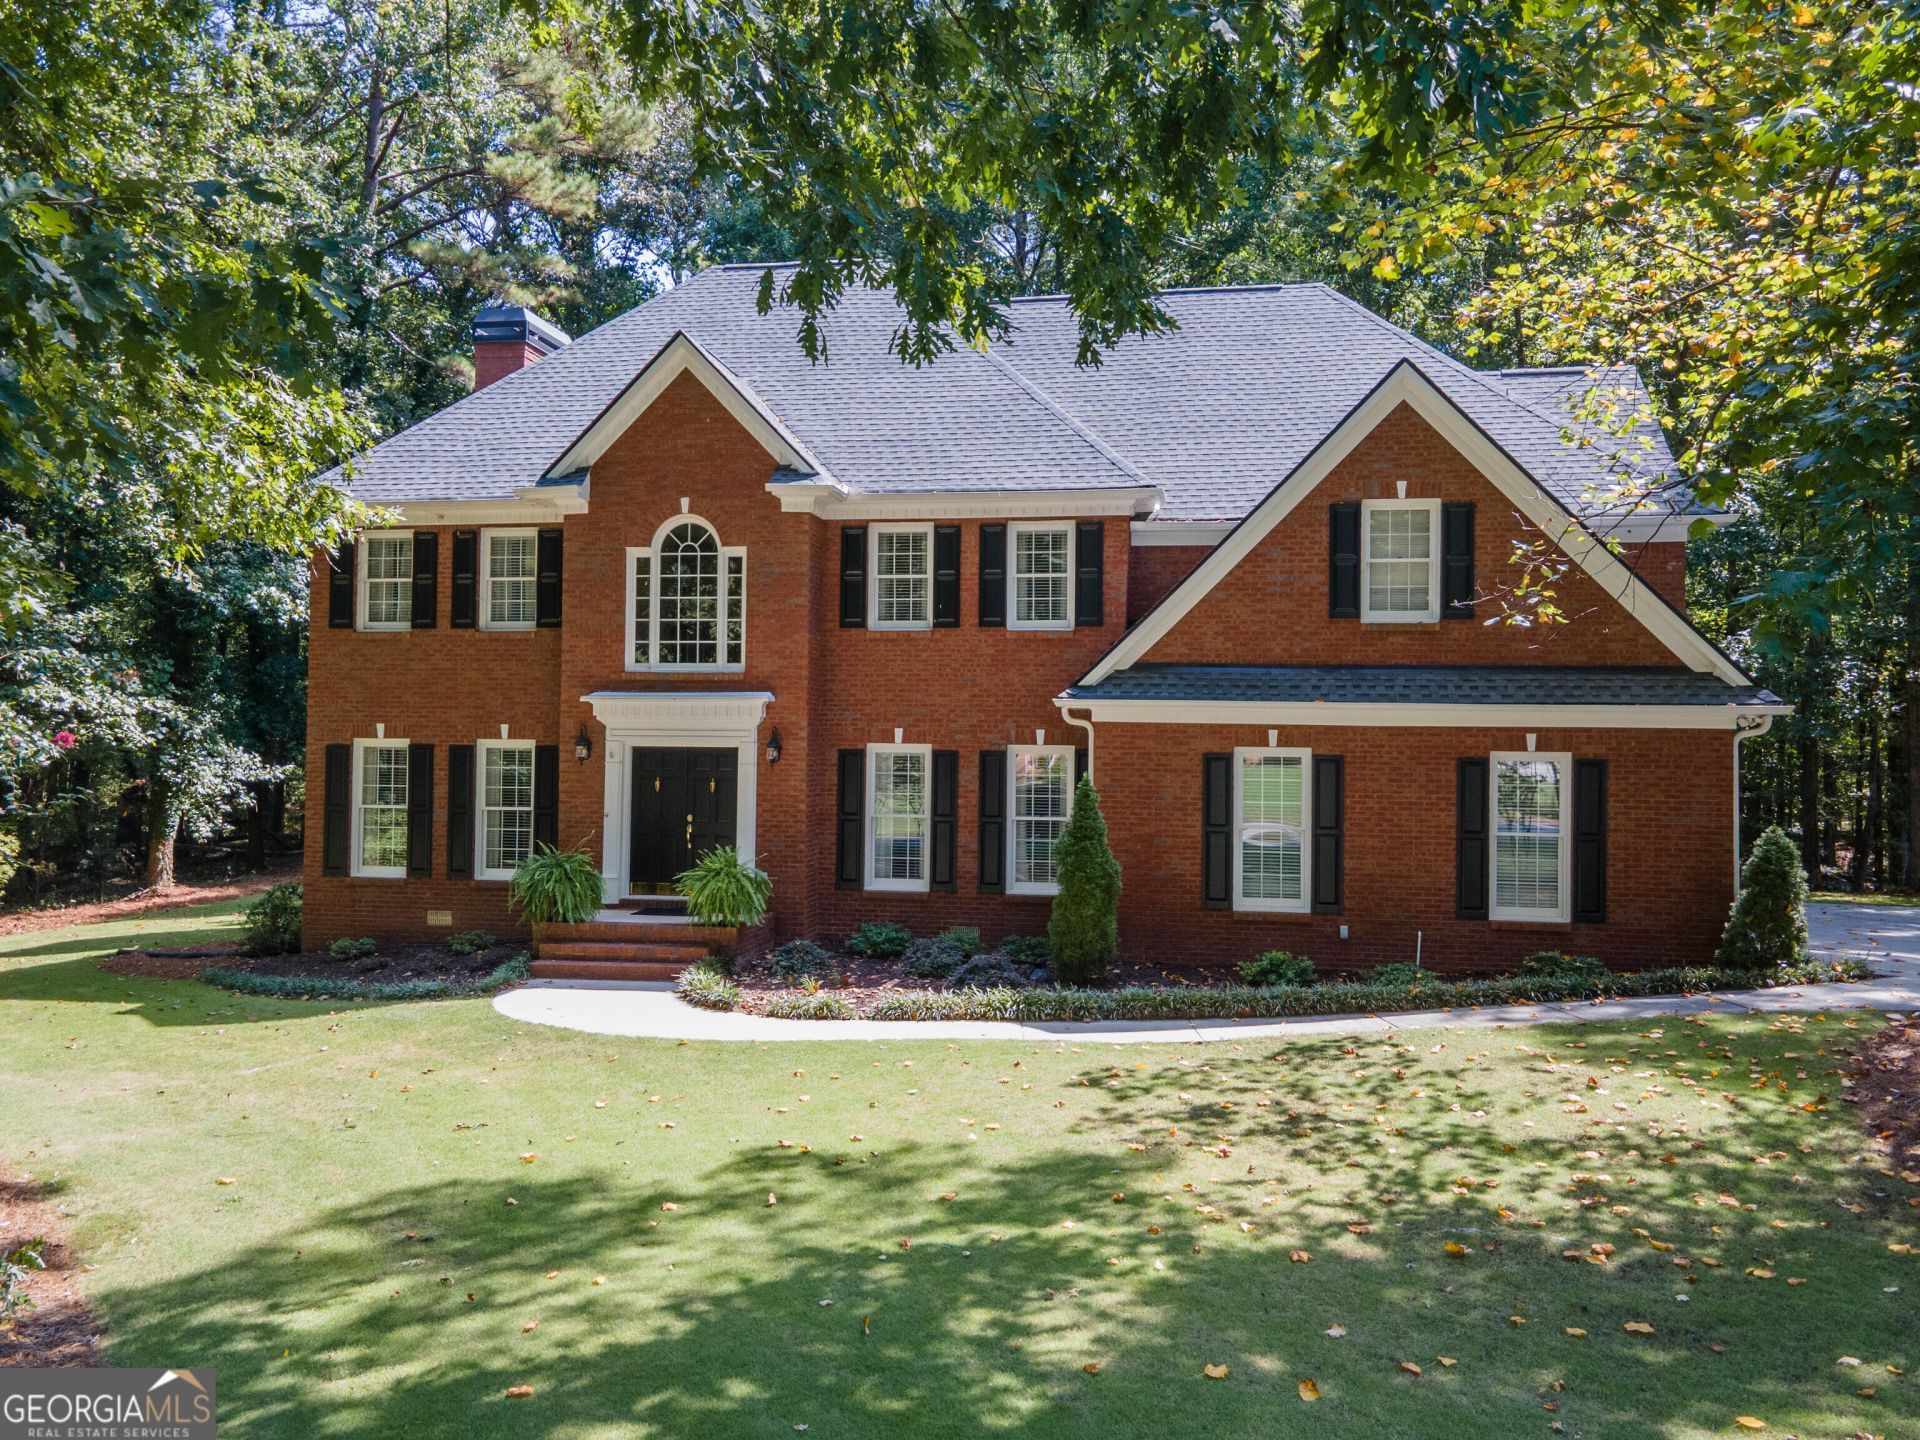
Open House Sunday 09/20 from 2 to 4 pm. Immaculate, move in ready, super clean. Large traditional 2 story home with approx. 2929 sf finished above grade per tax records on a clean crawl space. 4 bedrooms & 2.5 baths. 3 sides Brick construction with detail trim work inside & out. A full acre level lot with private green space behind the home. Enter the home through the front double doors into the 2 story foyer with a chandelier, tray ceiling, crown molding, & extensive case molding trim & hardwood floors. Ahead to the right is the wide staircase up to the second floor. On your right is a nice sized formal dining room with chair rail & crown molding. On your left from the foyer is a separate Office / Den with decorative columns going in from the foyers side & sliding French pocket doors going out that leads into the large family room with full length windows & doors that lets in a ton of light. The family room has a brick fireplace with gas logs & built-in bookshelves, crown molding, a ceiling fan with a light & remote control. Doors lead out to the large wooden rear deck with fresh stain. Next to the family room is the Kitchen with stainless steel appliances that include a refrigerator, dishwasher, range oven with smooth cooktop electric burners & built in microwave all included. Beautiful granite counter tops & white cabinetry pair wonderfully together with the hardwood flooring. There is a stainless steel, deep, double bowl sink & large faucet with views that look out a window to the beautiful private back yard. The Kitchen, hallway, 1/2 bath & laundry all have hardwood floors. There is a large desk area in the kitchen with a granite countertop which could also serve as extra prep space or a working desk area. Glass doors on the upper cabinets with organizers over this desk area. There is a nice sized eat-in area in the kitchen. Off this area is a door leading out to the oversized, side entry, 2 car garage. There is a large extended storage area inside the garage. Further down this hall from the kitchen is a half bath, double pantry & large laundry room with a granite top work station area, an extra wash tub sink next to the washer & dryer area & a full row of upper cabinetry. Laundry has an exterior door to the rear of the home. There is a laundry chute from the owner's suite closet upstairs to pass down the laundry. Going upstairs, the home has a very large extended Owner's Suite bedroom. Off this primary bedroom is a bonus room / office / workout room etc. with a window. The owner's bathroom is one of the largest you may see & is impressive! Beautifully designed with tons of counter top space, cabinets & two sinks separate on different sides of the double entry doors, plus a large make up area counter top. Very large custom shower is like a large steam room with floor to ceiling tile including the ceiling. It has a huge tiled bench seat that would seat around 6 people. Also there is a large separate deep soaking tub that will help you relax to start your retreat each weekend. There is a separate toilet room with tiled floors and linen closet. The owner's suite closets have multiple rooms. There is 2 walk in closet sections side by side that are very spacious and then an additional closet, multiple purpose room for off season or additional closet space. Upstairs has 3 additional good size bedrooms. Most with two closets and two windows each. There is a large hall bath with a separate sink area, then a door to a separate room with
Property Features
Property Type: Residential - Single Family
Basement: Crawl Space
Cooling: Ceiling Fan(s), Central Air, Common, Dual, Electric, Zo
Fireplaces: 1
Garage: 2 car attached
Heating: Central, Dual, Natural Gas
Home Style: Brick 3 Side, Traditional
Lot Size: 1.01 Acres
Roof Type: Composition
Stories: 2.0
Taxes: $5,085
Year Built: 1992
Feature Descriptions
Additional Rooms: Den, Exercise Room, Family Room, Foyer, Laundry, Media Room
Appliances: Dishwasher, Gas Water Heater, Microwave, Range, Refrigerator, Stainless Steel Appliance(s)
Days on Site: 11
Dining Room: Separate Room
Exterior: Brick, Wood Siding
Fireplace Type: Factory Built, Family Room, Gas Log, Gas Starter
Flooring: Carpet, Hardwood, Tile
Interior: Bookcases, Double Vanity, High Ceilings, Separate Shower, Soaking Tub, Tile Bath, Tray Ceiling(s), Walk-In Closet(s)
Parking Notes: Garage, Storage, Attached, Kitchen Level, RV Access/Parking, Boat, Garage Door Opener, Side/Rear Entrance
Sewer: Septic Tank
Topography: Greenbelt, Level, Private
Utilities: Cable Available, Electricity Available, High Speed Internet, Natural Gas Available, Phone Available, Underground Utilities, Water Available
Water: Public
Local Schools
High School: Sandy Creek
Middle School: Flat Rock
Elementary School: Burch
Listed By / Shown By
Listed By
Agency Name: Darby Real Estate
Agency Phone: 404-579-9634
Shown By
Agent Name: Jonathan Parker
Agent Phone: (770) 328-6994
Agency Title: Josey Young & Brady Realty, LLC

Estimate Your Payment
Estimated Payment
$ 1,732.46 per month $1,157.07 Principal & Interest $423.75 Property Tax $151.64 Homeowner's InsuranceChange Payment Information

Jonathan Parker
Office: (770) 683-1800
Cell: (770) 328-6994
Fax: (770) 683-1801
Voice Mail: (770) 683-1800
Email: jparker@jybrealty.com



Privacy Policy / DMCA Notice / ADA Accessibility


This site is hosted, designed and copyright
© 1994 - 2026 by
Delta Media Group, Inc. -- Patent Pending --
300 Weeping Willow Way | MLS# 10842216
This single family home located at 300 Weeping Willow Way, Tyrone, GA 30290 is currently listed for sale with an asking price of $519,900. This property was built in 1992 and has 4 bedrooms and 2 full and 1 partial baths with 2929 sq. ft. Weeping Willow Way is located in the Willow Ridge subdivision. Search Willow Ridge real estate on jparker.jybrealty.com today.