




BEDS5
BATHS3 full
SQUARE FEET2,566
MLS#10890398
STATUSNew
PROPERTY TYPEResidential - Single Family
SUBDIVISIONHayden Pointe
Property Description
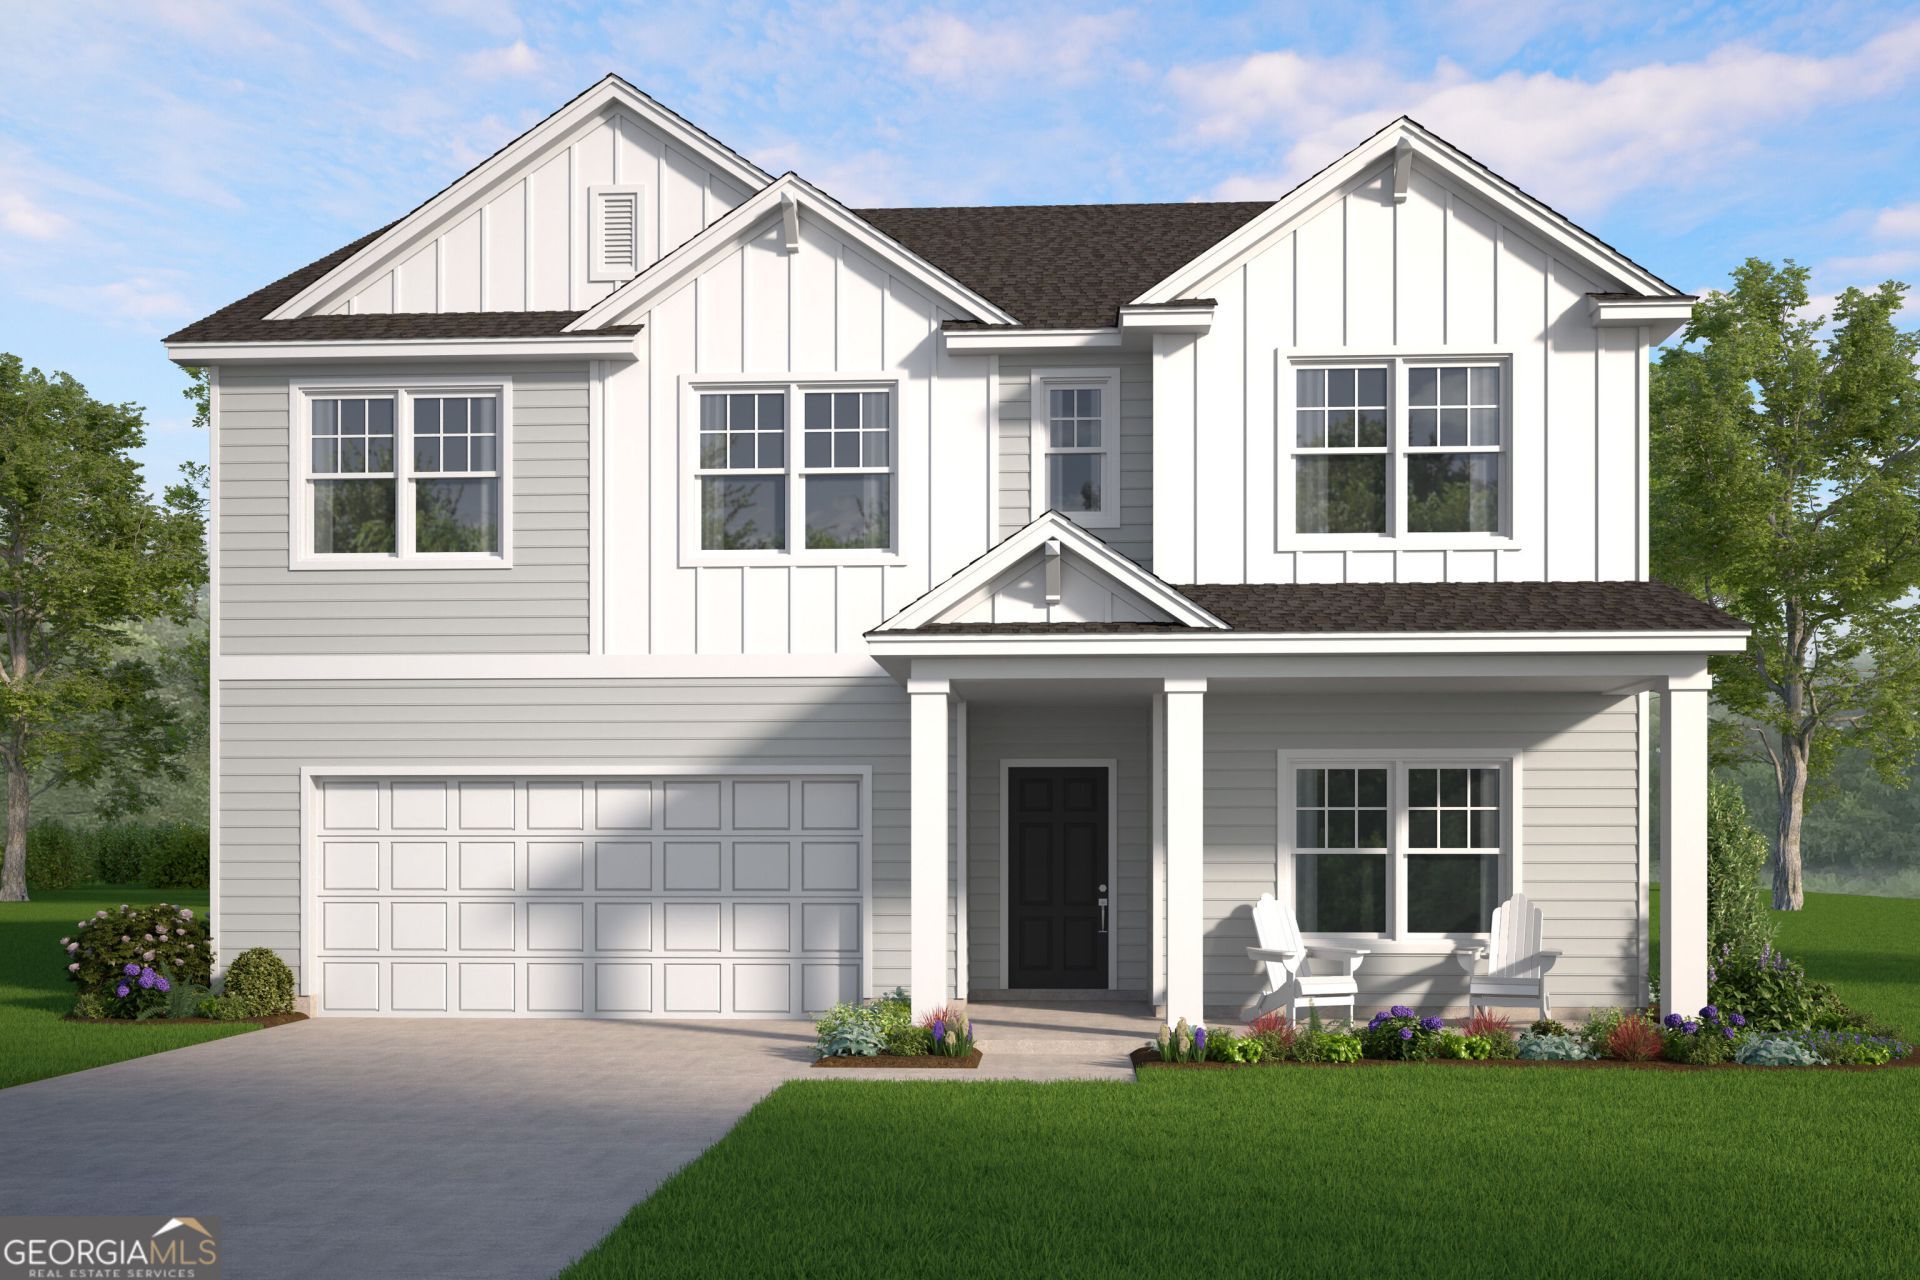
Welcome to the Magnolia plan by Smith Family Homes, currently under construction in Hayden Pointe with an estimated completion date of April 2027. This spacious 5-bedroom, 3-bath home offers an open-concept kitchen and living area, perfect for everyday living and entertaining. The kitchen features granite countertops and stainless steel appliances, including a dishwasher, microwave, and oven. The main level includes an office and a secondary bedroom with a full bath, ideal for guests. Upstairs, you'll find a spacious primary suite, a versatile loft area, and three additional bedrooms that share a full bath. Upgrades include luxury vinyl plank flooring throughout the entire home, quartz countertops in all bathrooms, wood stair treads with metal balusters, and a covered back porch. Stock photos shown; to be similar but not identical.
Property Features
Property Type: Residential - Single Family
Basement: None
Cooling: Central Air, Electric
Heating: Electric, Central
Home Style: Traditional
Lot Size: 0.15 Acres
Roof Type: Composition
Stories: 2.0
Taxes: $1
Year Built: 2026
Feature Descriptions
Additional Rooms: Great Room, Laundry, Loft
Amenities: Playground, Sidewalks
Appliances: Dishwasher, Electric Water Heater, Microwave, Range, Stainless Steel Appliance(s)
Days on Site: 4
Exterior: Vinyl Siding
Flooring: Carpet, Laminate
Interior: Double Vanity, Separate Shower, Soaking Tub, Walk-In Closet(s)
Parking Notes: Garage, Attached, Garage Door Opener
Sewer: Public Sewer
Topography: Level
Utilities: Underground Utilities, Cable Available, Sewer Connected, Electricity Available, High Speed Internet
Water: Public
Local Schools
High School: Camden
Middle School: Saint Marys
Elementary School: Sugarmill
Listed By / Shown By
Listed By
Agency Name: Smith Family Realty, LLC
Agency Phone: 912-444-5093
Shown By
Agent Name: Jonathan Parker
Agent Phone: (770) 328-6994
Agency Title: Josey Young & Brady Realty, LLC

Estimate Your Payment
Estimated Payment
$ 937.02 per month $828.38 Principal & Interest $0.08 Property Tax $108.56 Homeowner's InsuranceChange Payment Information

Jonathan Parker
Office: (770) 683-1800
Cell: (770) 328-6994
Fax: (770) 683-1801
Voice Mail: (770) 683-1800
Email: jparker@jybrealty.com



Privacy Policy / DMCA Notice / ADA Accessibility


This site is hosted, designed and copyright
© 1994 - 2026 by
Delta Media Group, Inc. -- Patent Pending --
301 Silver Fox Drive | MLS# 10890398
This single family home located at 301 Silver Fox Drive, Saint Marys, GA 31558 is currently listed for sale with an asking price of $372,210. This property was built in 2026 and has 5 bedrooms and 3 full baths with 2566 sq. ft. Silver Fox Drive is located in the Hayden Pointe subdivision. Search Hayden Pointe real estate on jparker.jybrealty.com today.