




BEDS5
BATHS4 full
SQUARE FEET3,429
MLS#10890816
STATUSNew
PROPERTY TYPEResidential - Single Family
SUBDIVISIONSaint Regis
Property Description
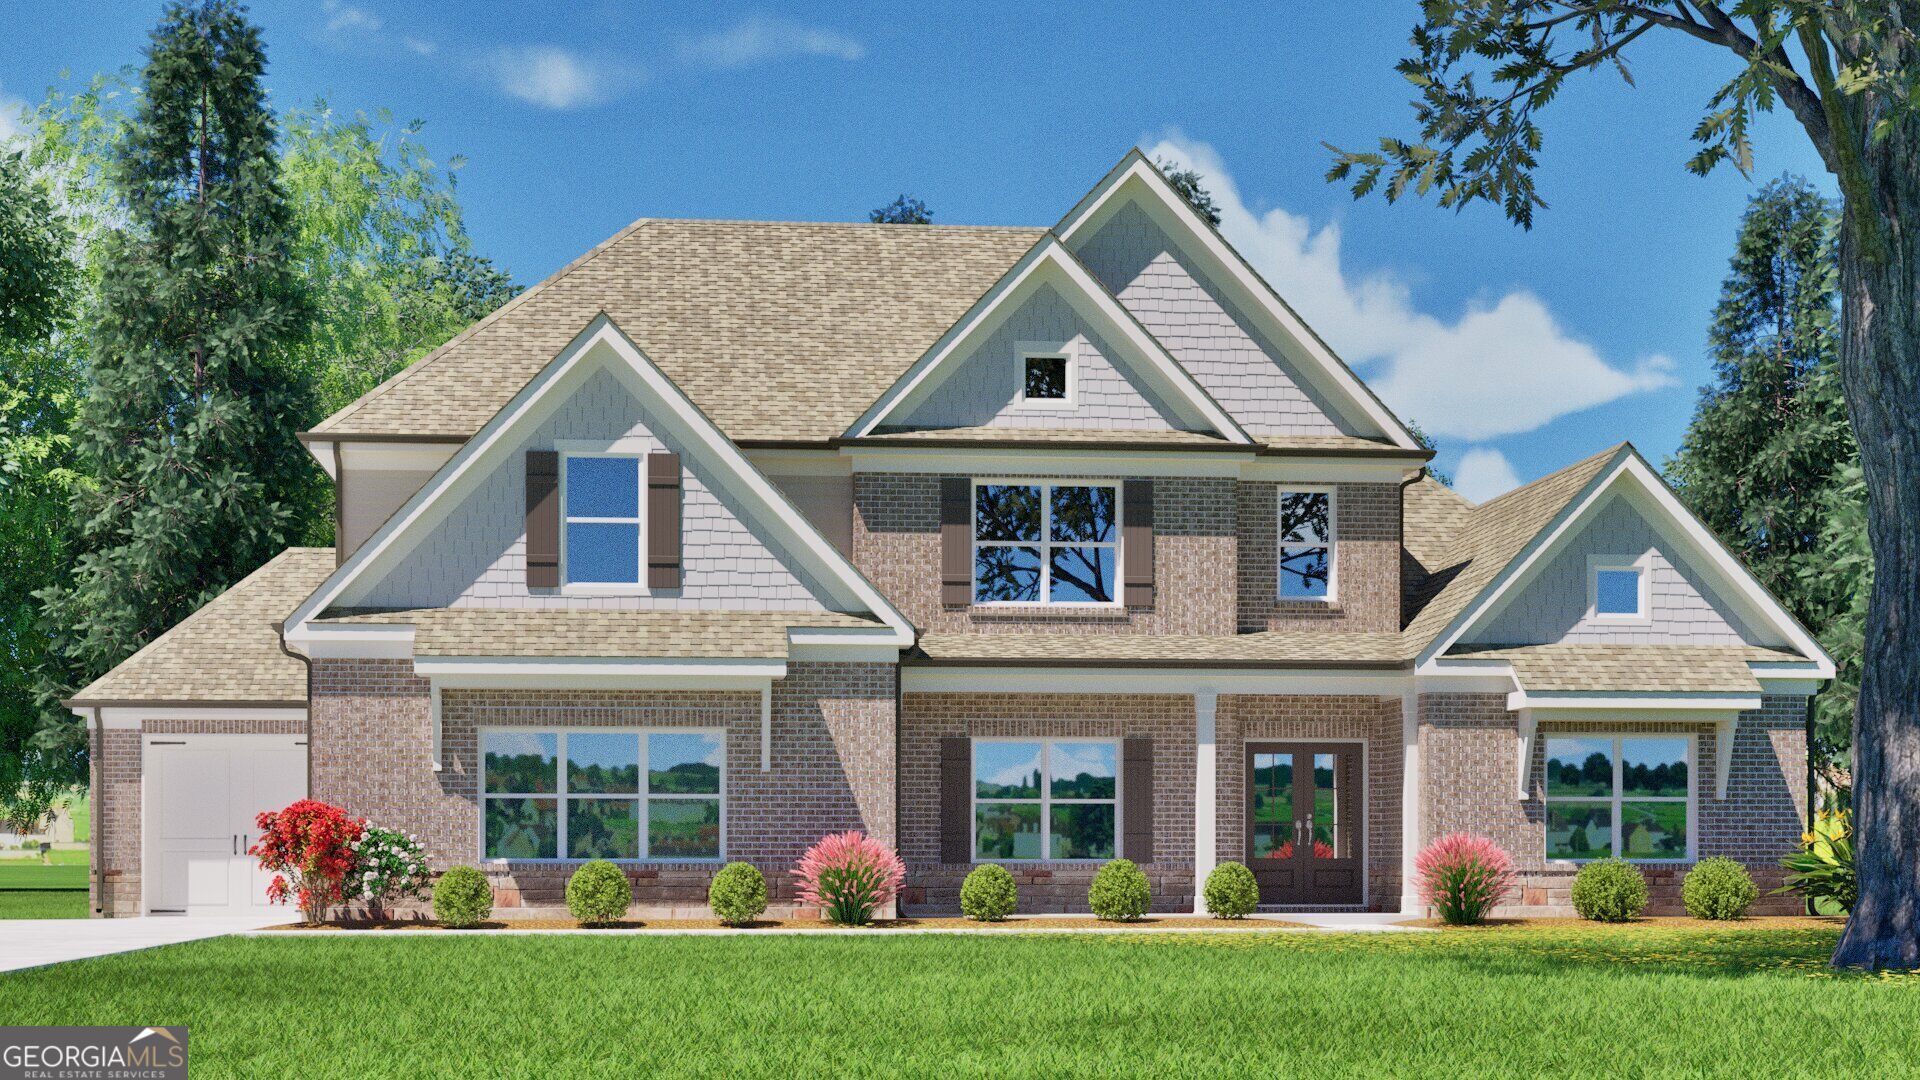
The Brunswick is a spacious two-story home featuring 5 bedrooms and 4 full baths and a standard 3-Car garage. The main level includes a private owner's suite with a tray ceiling, large walk-in closet, freestanding tub, tiled walk-in shower and large walk-in closet. The gourmet kitchen offers an oversized island overlooking the fireside living area with built-in bookcases, creating an ideal space for everyday living and entertaining. A formal dining room with a coffered ceiling adds elegance, while a guest bedroom and full bath complete the main level. Upstairs, you'll find three additional bedrooms, two full baths, and a versatile loft. The professionally landscaped yard provides the perfect spot to relax and enjoy the outdoors. Thoughtful design, stylish touches, and comfortable, functional spaces come together beautifully in The Brunswick. Up to 20k incentives with use of our preferred lender.
Property Features
Property Type: Residential - Single Family
Basement: None
Cooling: Ceiling Fan(s), Central Air
Fireplaces: 1
Garage: 4 car attached
Heating: Central, Natural Gas
Home Style: Craftsman
Lot Size: 1.50 Acres
Roof Type: Composition
Stories: 2.0
Taxes: $1,040
Year Built: 2026
Feature Descriptions
Additional Rooms: Family Room, Laundry
Amenities: Street Lights
Appliances: Convection Oven, Dishwasher, Double Oven, Gas Water Heater, Microwave, Oven, Stainless Steel Appliance(s)
Days on Site: 3
Exterior: Brick
Fireplace Type: Family Room, Gas Log
Flooring: Carpet, Hardwood, Tile
Interior: Bookcases, Double Vanity, Master On Main Level, Separate Shower, Soaking Tub, Entrance Foyer, Walk-In Closet(s)
Parking Notes: Garage, Attached, Kitchen Level, Garage Door Opener
Security: yes
Security Features: Carbon Monoxide Detector(s), Security System, Smoke Detector(s)
Sewer: Septic Tank
Topography: Private
Utilities: Cable Available, Electricity Available, High Speed Internet, Natural Gas Available, Phone Available, Underground Utilities, Water Available
Water: Public
Local Schools
High School: Walnut Grove
Middle School: Youth
Elementary School: Walnut Grove
Listed By / Shown By
Listed By
Agency Name: Reliant Realty Inc.
Agency Phone: 770-715-2800
Shown By
Agent Name: Jonathan Parker
Agent Phone: (770) 328-6994
Agency Title: Josey Young & Brady Realty, LLC

Estimate Your Payment
Estimated Payment
$ 2,161.49 per month $1,834.41 Principal & Interest $86.67 Property Tax $240.41 Homeowner's InsuranceChange Payment Information

Jonathan Parker
Office: (770) 683-1800
Cell: (770) 328-6994
Fax: (770) 683-1801
Voice Mail: (770) 683-1800
Email: jparker@jybrealty.com



Privacy Policy / DMCA Notice / ADA Accessibility


This site is hosted, designed and copyright
© 1994 - 2026 by
Delta Media Group, Inc. -- Patent Pending --
303 Shepherds Trace | MLS# 10890816
This single family home located at 303 Shepherds Trace, Oxford, GA 30054 is currently listed for sale with an asking price of $824,246. This property was built in 2026 and has 5 bedrooms and 4 full baths with 3429 sq. ft. Shepherds Trace is located in the Saint Regis subdivision. Search Saint Regis real estate on jparker.jybrealty.com today.