




BEDS3
BATHS2 full
SQUARE FEET1,359
MLS#10889791
STATUSNew
PROPERTY TYPEResidential - Single Family
SUBDIVISIONDover Meadows
Property Description
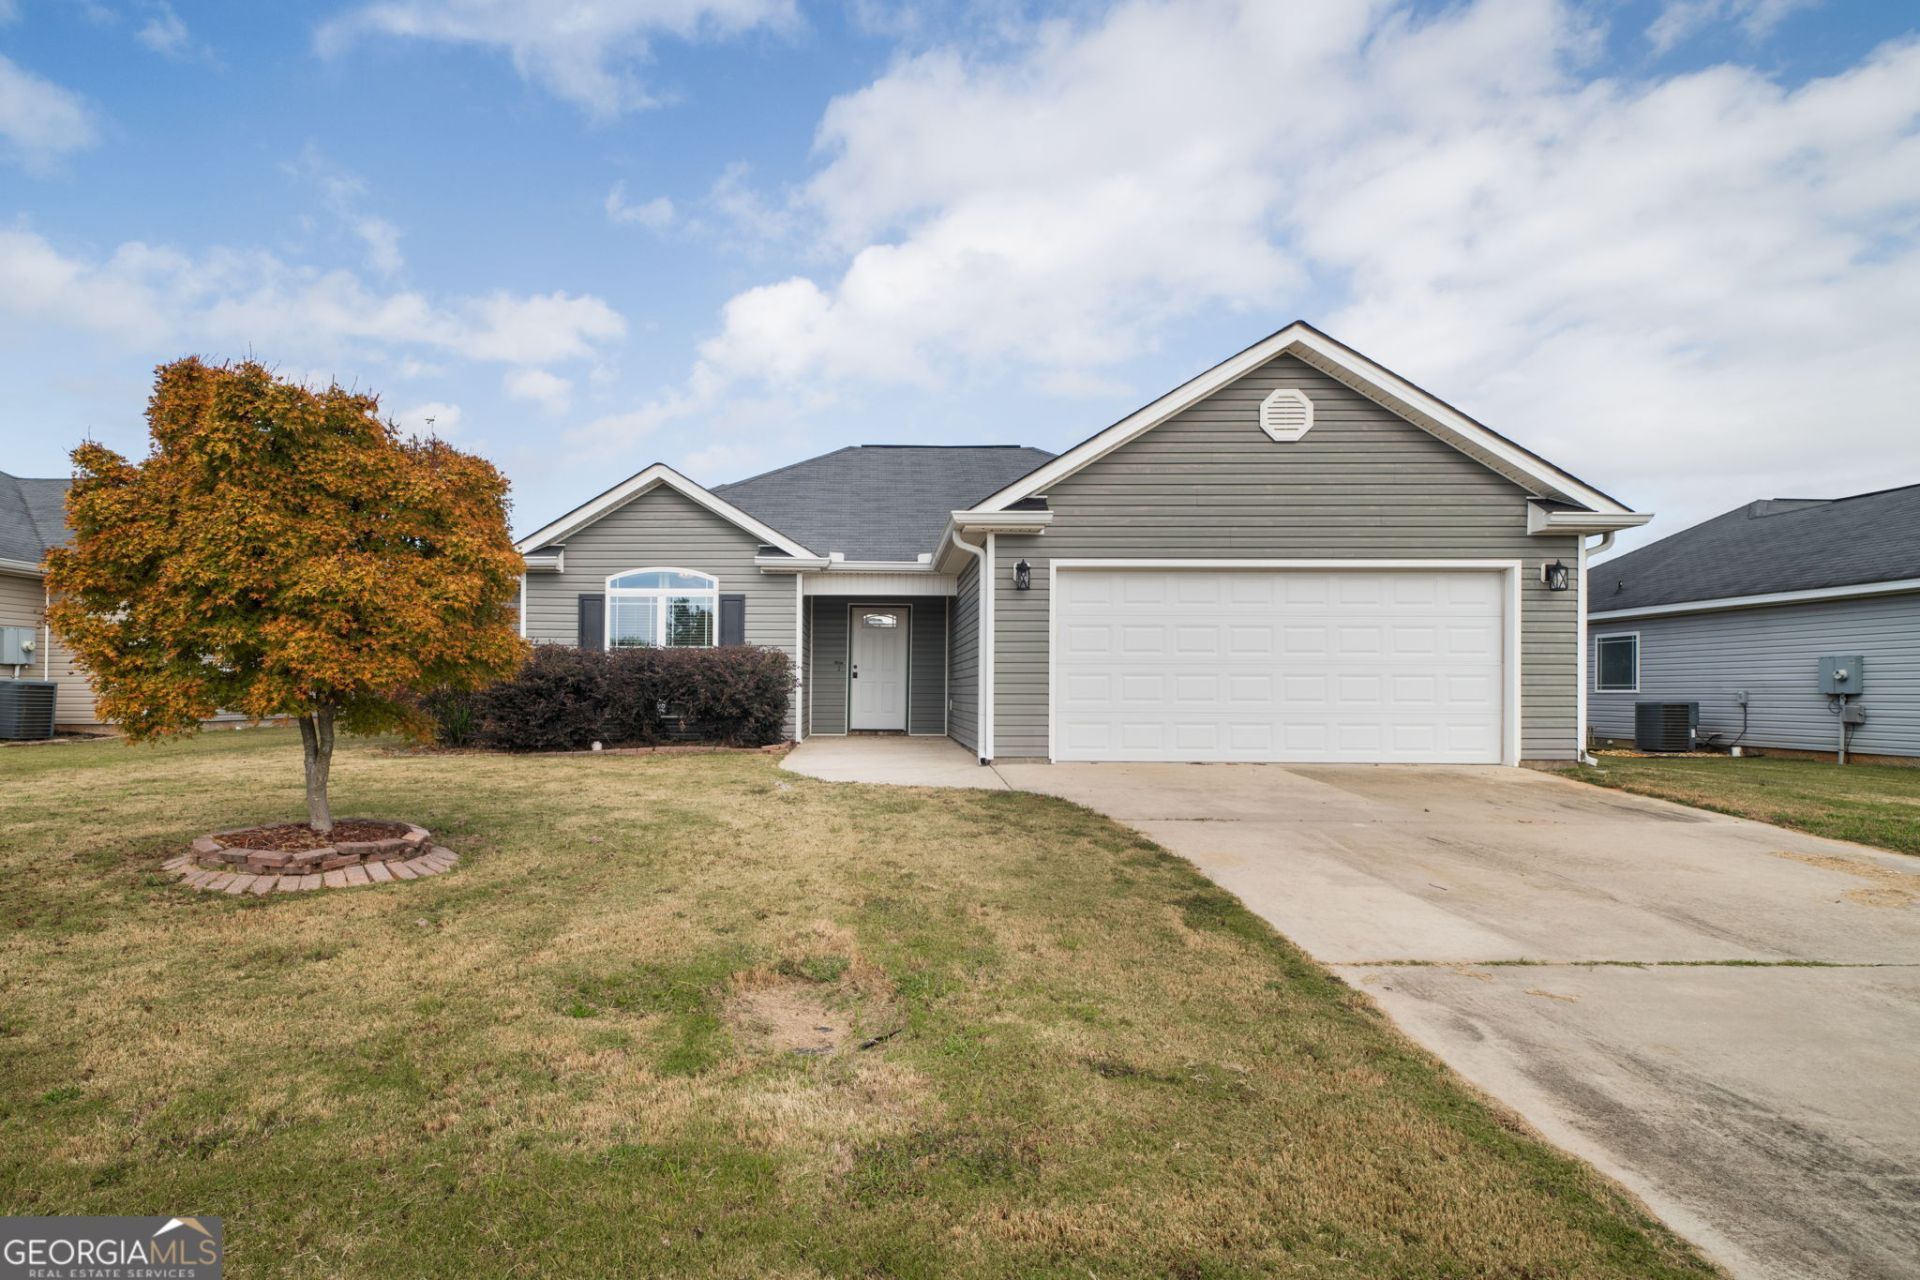
Sometimes, simple is exactly what you're looking for! Built in 2016, this single-story home offers 3 bedrooms, 2 bathrooms, and 1,359 square feet of comfortable living space. Inside, you'll find a practical layout with a combination of tile, laminate, and carpet flooring throughout. Step outside to enjoy a private, fenced backyard and covered back porch, offering a great space for relaxing or entertaining. An attached garage adds everyday convenience, and with no HOA, that's one less thing to worry about! Conveniently located in Warner Robins, this home offers a manageable size, functional living spaces, and the opportunity to make it your own. Schedule your showing today!
Property Features
Property Type: Residential - Single Family
Basement: None
Cooling: Ceiling Fan(s), Central Air
Heating: Central, Electric
Home Style: Traditional
Lot Size: 0.19 Acres
Roof Type: Composition
Stories: 1.0
Taxes: $2,462
Year Built: 2016
Feature Descriptions
Additional Rooms: Family Room
Appliances: Dishwasher, Dryer, Electric Water Heater, Microwave, Range, Refrigerator, Washer
Days on Site: 5
Exterior: Vinyl Siding
Flooring: Carpet, Laminate, Tile
Interior: Double Vanity, Master On Main Level, Separate Shower, Soaking Tub, Split Bedroom Plan, Walk-In Closet(s)
Parking Notes: Garage, Attached
Sewer: Public Sewer
Topography: Level
Utilities: Electricity Available, High Speed Internet, Sewer Connected, Underground Utilities, Water Available
Water: Public
Local Schools
High School: Houston
Middle School: Feagin Mill
Elementary School: Perdue
Listed By / Shown By
Listed By
Agency Name: Real Broker, LLC
Agency Phone: 855-450-0442
Shown By
Agent Name: Jonathan Parker
Agent Phone: (770) 328-6994
Agency Title: Josey Young & Brady Realty, LLC

Estimate Your Payment
Estimated Payment
$ 834.47 per month $556.39 Principal & Interest $205.17 Property Tax $72.92 Homeowner's InsuranceChange Payment Information

Jonathan Parker
Office: (770) 683-1800
Cell: (770) 328-6994
Fax: (770) 683-1801
Voice Mail: (770) 683-1800
Email: jparker@jybrealty.com



Privacy Policy / DMCA Notice / ADA Accessibility


This site is hosted, designed and copyright
© 1994 - 2026 by
Delta Media Group, Inc. -- Patent Pending --
314 S Charity Lane | MLS# 10889791
This single family home located at 314 S Charity Lane, Warner Robins, GA 31088 is currently listed for sale with an asking price of $250,000. This property was built in 2016 and has 3 bedrooms and 2 full baths with 1359 sq. ft. S Charity Lane is located in the Dover Meadows subdivision. Search Dover Meadows real estate on jparker.jybrealty.com today.