




BEDS4
BATHS3 full 1 partial
SQUARE FEET3,016
MLS#10848794
STATUSNew
PROPERTY TYPEResidential - Single Family
SUBDIVISIONWetherbyrne Woods
Property Description
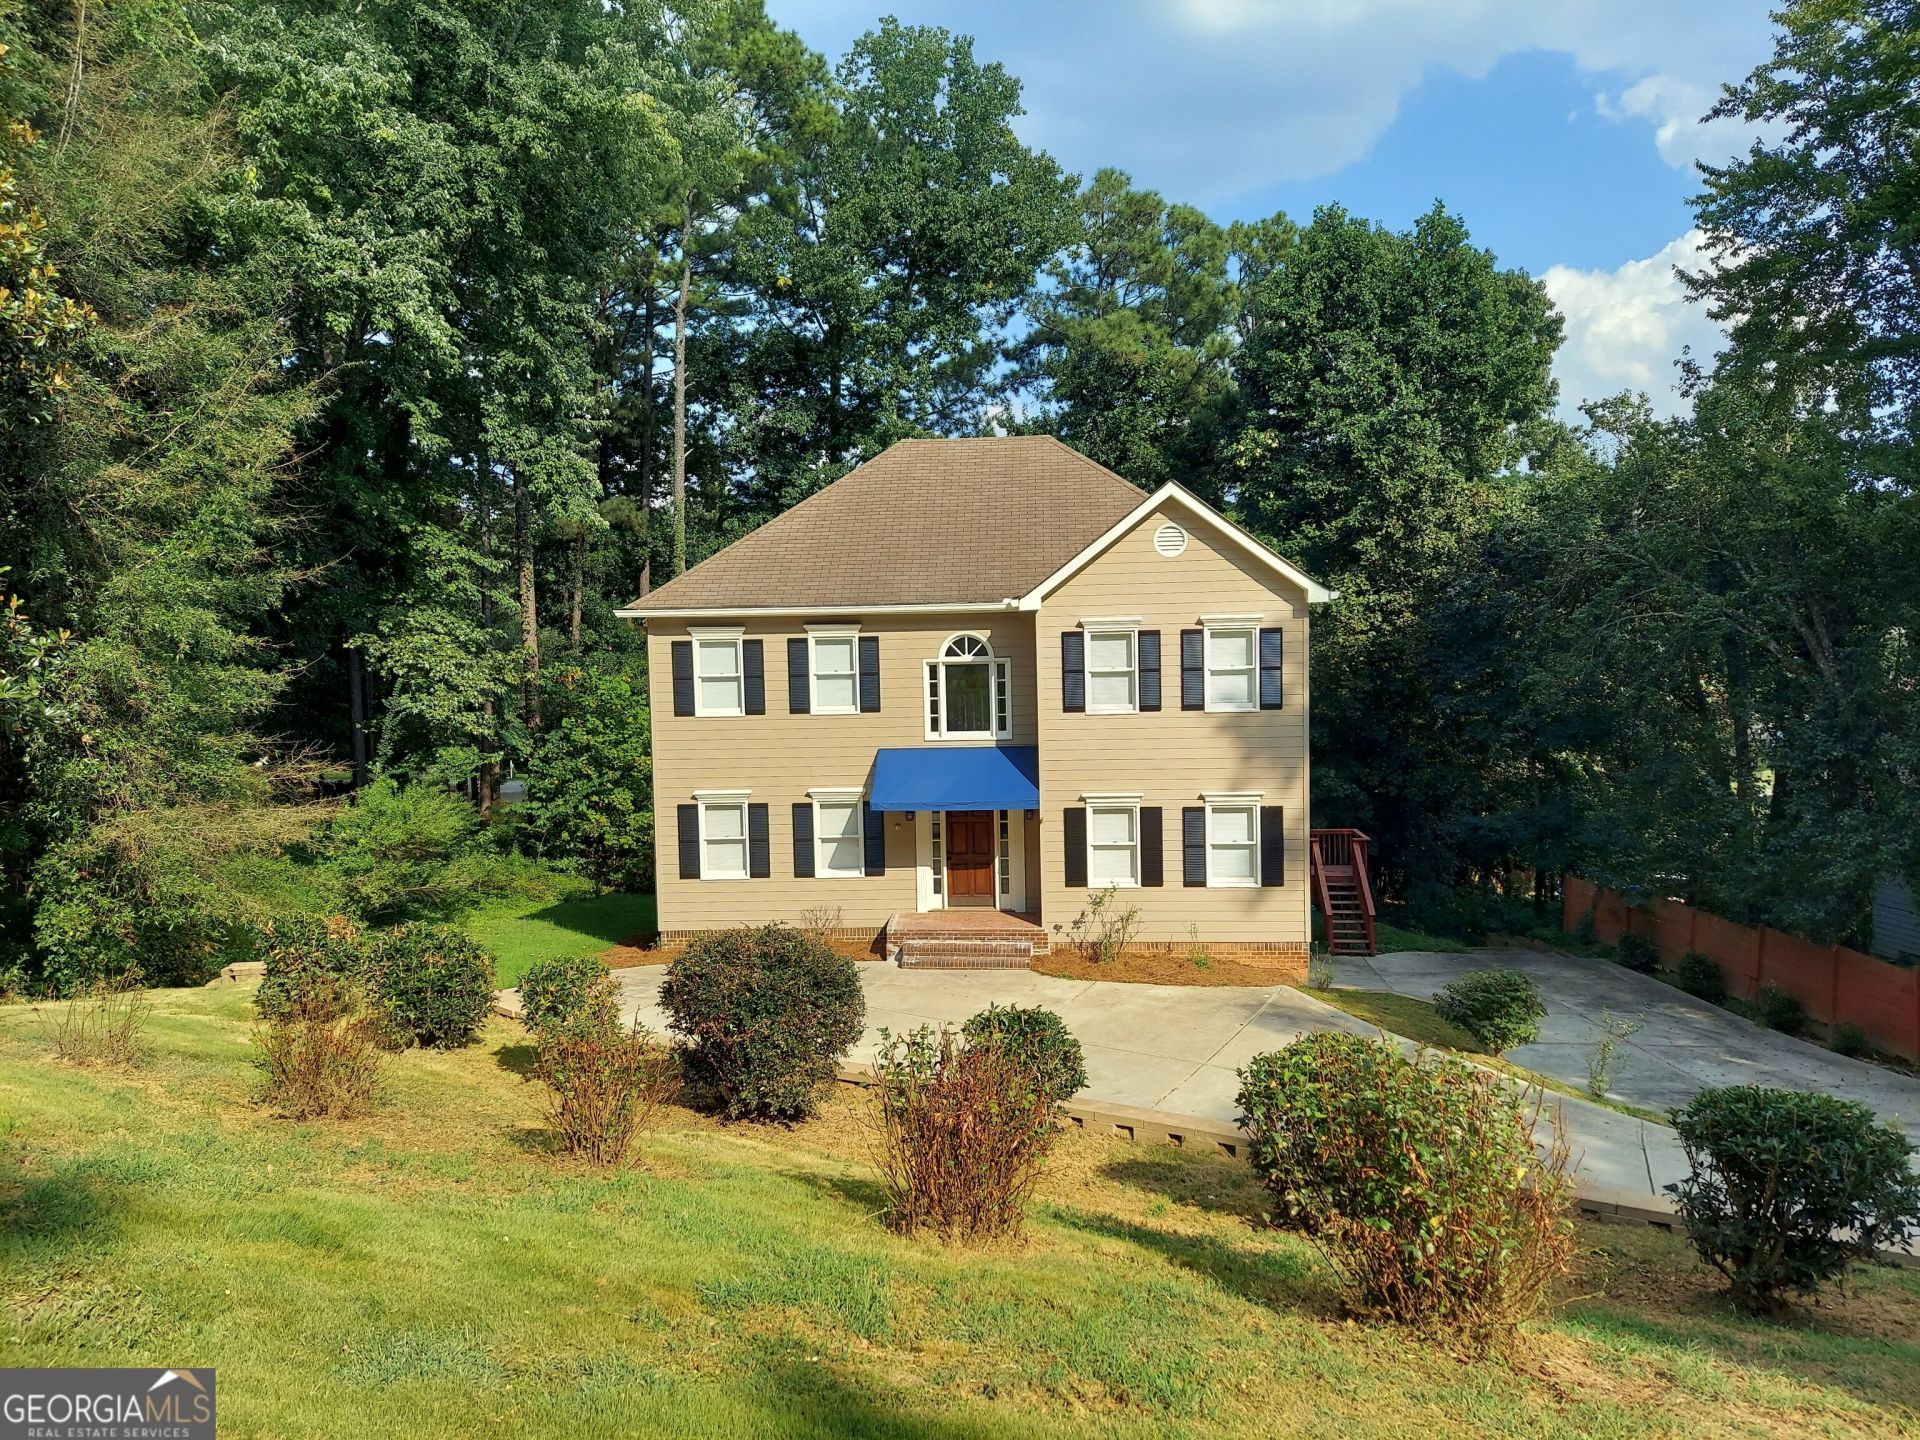
Move right into this well-taken-care-of home w/upgrades throughout. 9-foot ceilings pair with no-grid windows to fill the kitchen and living room with continuous natural light, creating a remarkably open and spacious feel. Plenty of storage w/floor-to-ceiling real wood kitchen cabinets, solid surface countertops. Upstairs laundry room w/cabinets & windows. Two-level Covered oversized deck. The deep driveway features a generously sized parking court right at the front door for easy in-and-out access, providing the ultimate convenience for daily arrivals and visitor parking, before leading down to the 2-car garage. Features a lower level 4th bedroom and full bathroom, perfect for Home Office or suite. Optional/Voluntary HOA Minutes to Kennesaw State U & I-75.
Property Features
Property Type: Residential - Single Family
Basement: Yes
Basement: Bath Finished, Exterior Entry, Finished, Partial
Cooling: Ceiling Fan(s), Central Air
Fireplaces: 1
Heating: Natural Gas, Forced Air
Home Style: Traditional
Lot Size: 0.48 Acres
Roof Type: Composition
Stories: 3.0
Taxes: $5,423
Year Built: 1988
Feature Descriptions
Additional Rooms: Den, Family Room, Foyer, Laundry
Appliances: Dishwasher, Range, Refrigerator
Days on Site: 2
Exterior: Concrete
Flooring: Carpet, Hardwood
Interior: Bookcases, Double Vanity, High Ceilings, Separate Shower, Soaking Tub
Parking Notes: Garage, Parking Pad
Sewer: Public Sewer
Utilities: Electricity Available, High Speed Internet, Natural Gas Available
Water: Public
Local Schools
High School: North Cobb
Middle School: Palmer
Elementary School: Big Shanty
Listed By / Shown By
Listed By
Agency Name: Maximum One Realty Executives
Agency Phone: 770-835-4311
Shown By
Agent Name: Jonathan Parker
Agent Phone: (770) 328-6994
Agency Title: Josey Young & Brady Realty, LLC

Estimate Your Payment
Estimated Payment
$ 1,783.53 per month $1,177.32 Principal & Interest $451.92 Property Tax $154.29 Homeowner's InsuranceChange Payment Information

Jonathan Parker
Office: (770) 683-1800
Cell: (770) 328-6994
Fax: (770) 683-1801
Voice Mail: (770) 683-1800
Email: jparker@jybrealty.com



Privacy Policy / DMCA Notice / ADA Accessibility


This site is hosted, designed and copyright
© 1994 - 2026 by
Delta Media Group, Inc. -- Patent Pending --
3188 Country Club Court Nw | MLS# 10848794
This single family home located at 3188 Country Club Court Nw, Kennesaw, GA 30144 is currently listed for sale with an asking price of $529,000. This property was built in 1988 and has 4 bedrooms and 3 full and 1 partial baths with 3016 sq. ft. Country Club Court Nw is located in the Wetherbyrne Woods subdivision. Search Wetherbyrne Woods real estate on jparker.jybrealty.com today.