




BEDS3
BATHS2 full
SQUARE FEET1,208
MLS#10890019
STATUSNew
PROPERTY TYPEResidential - Single Family
SUBDIVISIONGordon Place 066A
Property Description
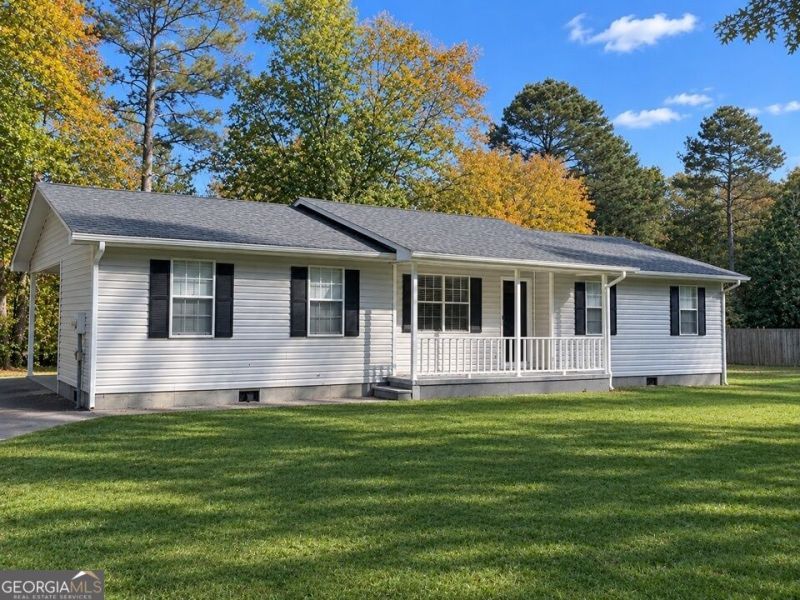
Welcome to this immaculate, move-in ready, 3 bedroom 2 bath completely turn-key property! Completely renovated! 2026 Upgrades Include: Modernized Electrical, Paint, Lighting, Blinds, Vinyl Plank Flooring, and Kitchen Countertops. Also updated in 2026 Master Bath - New Tub/Shower/Double Vanity/Toilet, 2nd Bath Laundry/bath combo New Tub/Shower/Vanity/Toilet. New Roof in 2018. Fenced in back yard has 24' round 52 deep Above-Ground Pool (new/replaced in 2021) with 200+ sq ft Composite Wood Pool Deck (installed in 2022) including 2026 Shade Sail, 10x15 Composite Wood Deck (installed in 2026) attached to the house. Located on a small circle drive with very little traffic and plenty of privacy. Perfect distance from town. This home has 1208 heated/conditioned square feet - tax record is frozen until 2027 and will be corrected at that time.
Property Features
Property Type: Residential - Single Family
Basement: Crawl Space
Cooling: Attic Fan, Ceiling Fan(s), Central Air, Heat Pump
Garage: 1
Heating: Central, Heat Pump
Home Style: Ranch
Lot Size: 0.64 Acres
Roof Type: Composition
Stories: 1.0
Taxes: $1,169
Year Built: 1995
Feature Descriptions
Additional Rooms: Family Room, Foyer, Laundry
Amenities: Street Lights
Appliances: Cooktop, Dishwasher, Electric Water Heater, Ice Maker, Microwave, Range, Refrigerator
Days on Site: 4
Dining Room: Dining Rm/Living Rm Combo
Exterior: Vinyl Siding
Fencing: Chain Link
Flooring: Vinyl
Kitchen: Pantry
Parking Notes: Carport
Pool Features: Above Ground
Sewer: Septic Tank
Swimming Pool: Yes
Topography: Level, Other, Sloped
Utilities: Cable Available, Electricity Available, Phone Available, Underground Utilities, Water Available
Water: Public
Local Schools
High School: Sonoraville
Middle School: Red Bud
Elementary School: Red Bud
Listed By / Shown By
Listed By
Agency Name: Listed Simply
Agency Phone: 800-995-5879
Shown By
Agent Name: Jonathan Parker
Agent Phone: (770) 328-6994
Agency Title: Josey Young & Brady Realty, LLC

Estimate Your Payment
Estimated Payment
$ 802.24 per month $623.16 Principal & Interest $97.42 Property Tax $81.67 Homeowner's InsuranceChange Payment Information

Jonathan Parker
Office: (770) 683-1800
Cell: (770) 328-6994
Fax: (770) 683-1801
Voice Mail: (770) 683-1800
Email: jparker@jybrealty.com



Privacy Policy / DMCA Notice / ADA Accessibility


This site is hosted, designed and copyright
© 1994 - 2026 by
Delta Media Group, Inc. -- Patent Pending --
319 Owens Circle Ne | MLS# 10890019
This single family home located at 319 Owens Circle Ne, Calhoun, GA 30701 is currently listed for sale with an asking price of $279,999. This property was built in 1995 and has 3 bedrooms and 2 full baths with 1208 sq. ft. Owens Circle Ne is located in the Gordon Place 066A subdivision. Search Gordon Place 066A real estate on jparker.jybrealty.com today.