




BEDS4
BATHS3 full
SQUARE FEET2,712
MLS#10888788
STATUSNew
PROPERTY TYPEResidential - Single Family
SUBDIVISIONMAJESTIC ACRES SUB SEC FOUR
Property Description
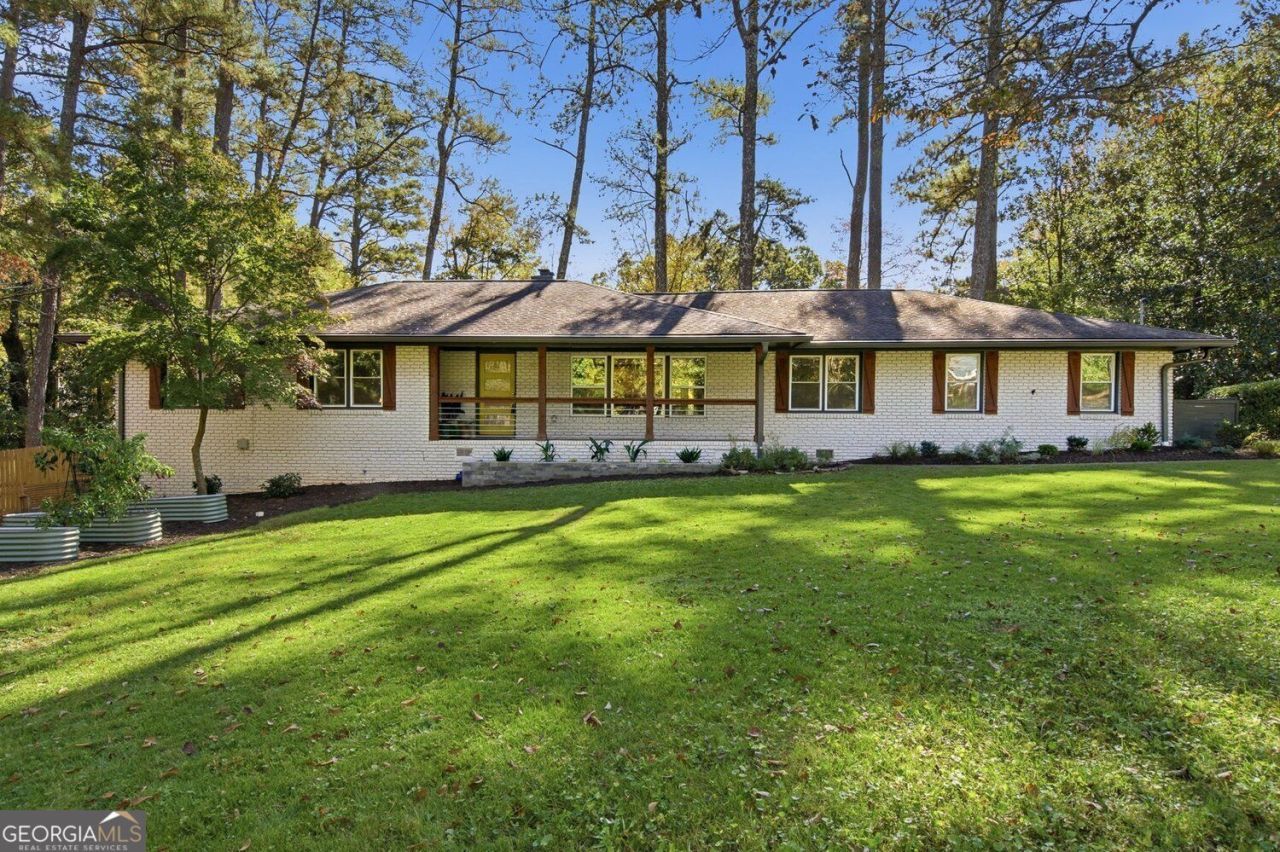
**FULLY UPDATED HOME ON A PEACEFUL, WOODED LOT JUST MOMENTS FROM AVONDALE ESTATES, WITH A PRIMARY SUITE ON THE MAIN, A HUGE FINISHED BASEMENT, AND A GOLF CART INCLUDED!** Tucked among the trees, this property feels like your own little forest right in the heart of Atlanta! Inside, the main floor opens into a large, light-filled kitchen, living, and dining space that makes entertaining effortless, whether you're hosting a big party, a holiday gathering, or a quiet night in. Natural light pours in throughout the home, highlighting fresh paint and updated fixtures in every room. The primary suite is conveniently located on the main level and offers a large walk-in closet and a spa-like bathroom with a double shower, double vanity, soaking tub, and private water closet. The main floor second bathroom has also been completely renovated with a custom glass shower, updated vanity, and built-in shelving. Downstairs, the huge basement offers endless possibilities. It works perfectly as a fourth bedroom, guest suite, home theater, or family room, and there's even a secret room hidden behind a bookcase providing access to the unfinished portion of the basement. The home has been thoroughly updated within the last year, including a new electrical panel, a new exterior water service line, a new main shut-off valve with pressure reducing valve, a Nest thermostat, and more, so you can move in with total peace of mind. Outside, the newly fenced backyard is a private oasis you can step into right off the kitchen with your morning coffee in hand. Professional landscaping frames the front and back yards, complete with edible plant beds and a front garden planted exclusively with native pollinator plants from Wild Roots Native nursery, designed to be low maintenance and habitat friendly. The carport is equipped with a Level 2 EV charger and opens to a heated and cooled flex space that works beautifully as an art studio, home office, gym, or storage. And then there's the location. Take a short walk to Lake Avondale, home to ducklings, turtles, and herons, or hop in the fully serviced golf cart that comes with the home and cruise around the neighborhood or into Avondale Estates. Banjo Coffee, Arepa Mia, Olive and Pine, Commune wine bar, The Pool Turtle, the Sunday morning farmers market on the Avondale green, and the Avondale pool and tennis center are all just a quick ride away. Charm, community, and an utterly adorable setting, all just minutes from the city.
Property Features
Property Type: Residential - Single Family
Basement: Yes
Basement: Exterior Entry, Finished, Interior Entry
Cooling: Ceiling Fan(s)
Fireplaces: 1
Garage: 2
Heating: Forced Air
Home Style: Ranch
Lot Size: 0.61 Acres
Roof Type: Composition
Stories: 2.0
Taxes: $9,381
Year Built: 1958
Feature Descriptions
Additional Rooms: Family Room
Amenities: Park, Street Lights, Walk To Schools
Appliances: Dishwasher, Disposal, Dryer, Washer, Microwave, Refrigerator
Days on Site: 5
Exterior: Block, Concrete, Brick
Exterior: Garden
Fencing: Privacy, Back Yard, Wood
Flooring: Hardwood
Foundation: Block
Interior: High Ceilings, Master On Main Level, Split Bedroom Plan, Walk-In Closet(s)
Kitchen: Kitchen Island, Solid Surface Counters
Parking Notes: Carport, Parking Pad
Sewer: Public Sewer
Topography: Private
Utilities: Cable Available, Electricity Available, Natural Gas Available
Water: Public
Window Features: Double Pane Windows
Local Schools
High School: Druid Hills
Middle School: Druid Hills
Elementary School: Avondale
Listed By / Shown By
Listed By
Agency Name: Keller Williams Realty
Agency Phone: 404-541-3500
Shown By
Agent Name: Jonathan Parker
Agent Phone: (770) 328-6994
Agency Title: Josey Young & Brady Realty, LLC

Estimate Your Payment
Estimated Payment
$ 2,984.33 per month $1,947.37 Principal & Interest $781.75 Property Tax $255.21 Homeowner's InsuranceChange Payment Information

Jonathan Parker
Office: (770) 683-1800
Cell: (770) 328-6994
Fax: (770) 683-1801
Voice Mail: (770) 683-1800
Email: jparker@jybrealty.com



Privacy Policy / DMCA Notice / ADA Accessibility


This site is hosted, designed and copyright
© 1994 - 2026 by
Delta Media Group, Inc. -- Patent Pending --
3207 Wiltshire Drive | MLS# 10888788
This single family home located at 3207 Wiltshire Drive, Avondale Estates, GA 30002 is currently listed for sale with an asking price of $875,000. This property was built in 1958 and has 4 bedrooms and 3 full baths with 2712 sq. ft. Wiltshire Drive is located in the MAJESTIC ACRES SUB SEC FOUR subdivision. Search MAJESTIC ACRES SUB SEC FOUR real estate on jparker.jybrealty.com today.