




BEDS5
BATHS4 full
SQUARE FEET3,976
MLS#10874417
STATUSPrice Change
PROPERTY TYPEResidential - Single Family
SUBDIVISIONDodson Woods
Property Description
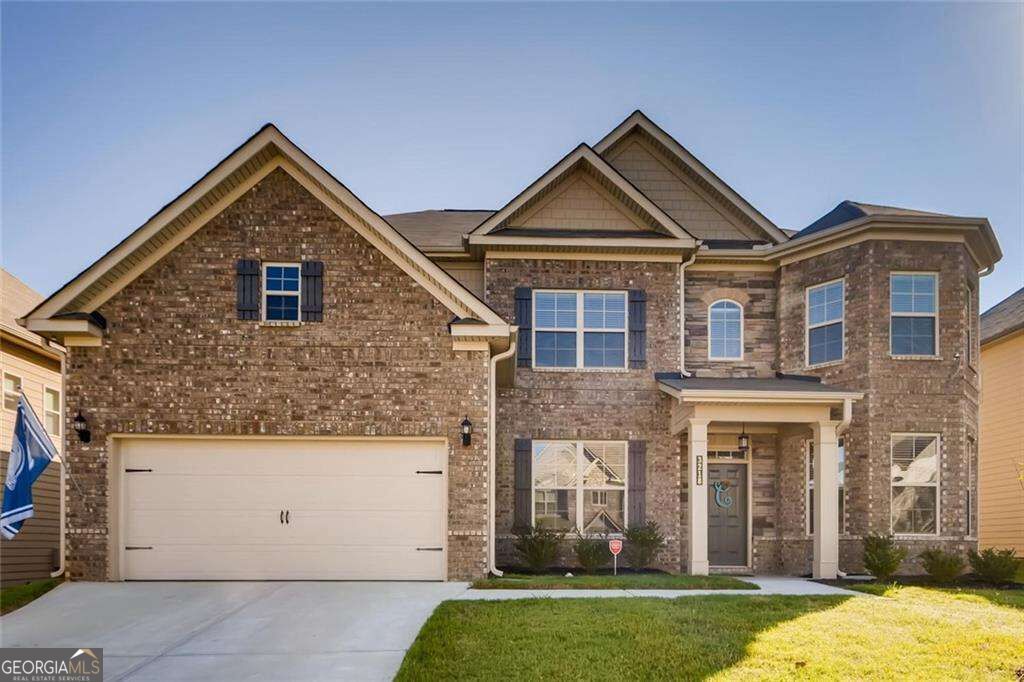
Gorgeous! This beautiful 5 BR 4 BA home that's COMING SOON, is move-in ready. With a wonderful and spacious open floorplan with awesome kitchen - double ovens, huge island, granite counters & stainless steel appliances, open to large family room with fireplace. Oversize master with sitting room and fireplace. Hardwood floors throughout main level. Bedroom and full bath on main level. Fenced yard with lighting around the perimeter. Security cameras on all four corners of house. Very comfortable and cozy home. Seller is relocating, so very MOTIVATED!
Property Features
Property Type: Residential - Single Family
Basement: None
Cooling: Central Air, Electric
Fenced: Yes
Fireplaces: 2
Garage: 5 car attached
Heating: Central, Electric, Natural Gas
Home Style: Brick Front, Traditional
Lot Size: 0.15 Acres
Roof Type: Composition
Stories: 2.0
Taxes: $5,857
Year Built: 2018
Feature Descriptions
Amenities: Clubhouse, Pool, Sidewalks, Street Lights
Appliances: Microwave
Days on Site: 4
Exterior: Concrete
Fencing: Back Yard, Fenced
Fireplace Type: Living Room, Master Bedroom
Flooring: Carpet, Hardwood
Foundation: Slab
Interior: High Ceilings
Kitchen: Breakfast Area, Kitchen Island, Pantry
Parking Notes: Garage, Attached, Garage Door Opener
Security: yes
Security Features: Security System, Smoke Detector(s)
Sewer: Public Sewer
Swimming Pool: Yes
Topography: Level, Private, Sloped
Utilities: Cable Available, Electricity Available, Natural Gas Available, Sewer Available, Water Available
Water: Public
Window Features: Double Pane Windows
Local Schools
High School: Other
Middle School: Renaissance
Elementary School: Liberty Point
Listed By / Shown By
Listed By
Agency Name: Coldwell Banker Realty
Agency Phone: 404-262-1234
Shown By
Agent Name: Jonathan Parker
Agent Phone: (770) 328-6994
Agency Title: Josey Young & Brady Realty, LLC

Estimate Your Payment
Estimated Payment
$ 1,734.11 per month $1,101.66 Principal & Interest $488.08 Property Tax $144.38 Homeowner's InsuranceChange Payment Information

Jonathan Parker
Office: (770) 683-1800
Cell: (770) 328-6994
Fax: (770) 683-1801
Voice Mail: (770) 683-1800
Email: jparker@jybrealty.com



Privacy Policy / DMCA Notice / ADA Accessibility


This site is hosted, designed and copyright
© 1994 - 2026 by
Delta Media Group, Inc. -- Patent Pending --
3218 Bowlin Drive | MLS# 10874417
This single family home located at 3218 Bowlin Drive, Fairburn, GA 30213 is currently listed for sale with an asking price of $495,000. This property was built in 2018 and has 5 bedrooms and 4 full baths with 3976 sq. ft. Bowlin Drive is located in the Dodson Woods subdivision. Search Dodson Woods real estate on jparker.jybrealty.com today.