




BEDS3
BATHS2 full 1 partial
SQUARE FEET2,242
MLS#10890623
STATUSNew
PROPERTY TYPEResidential - Single Family
Property Description
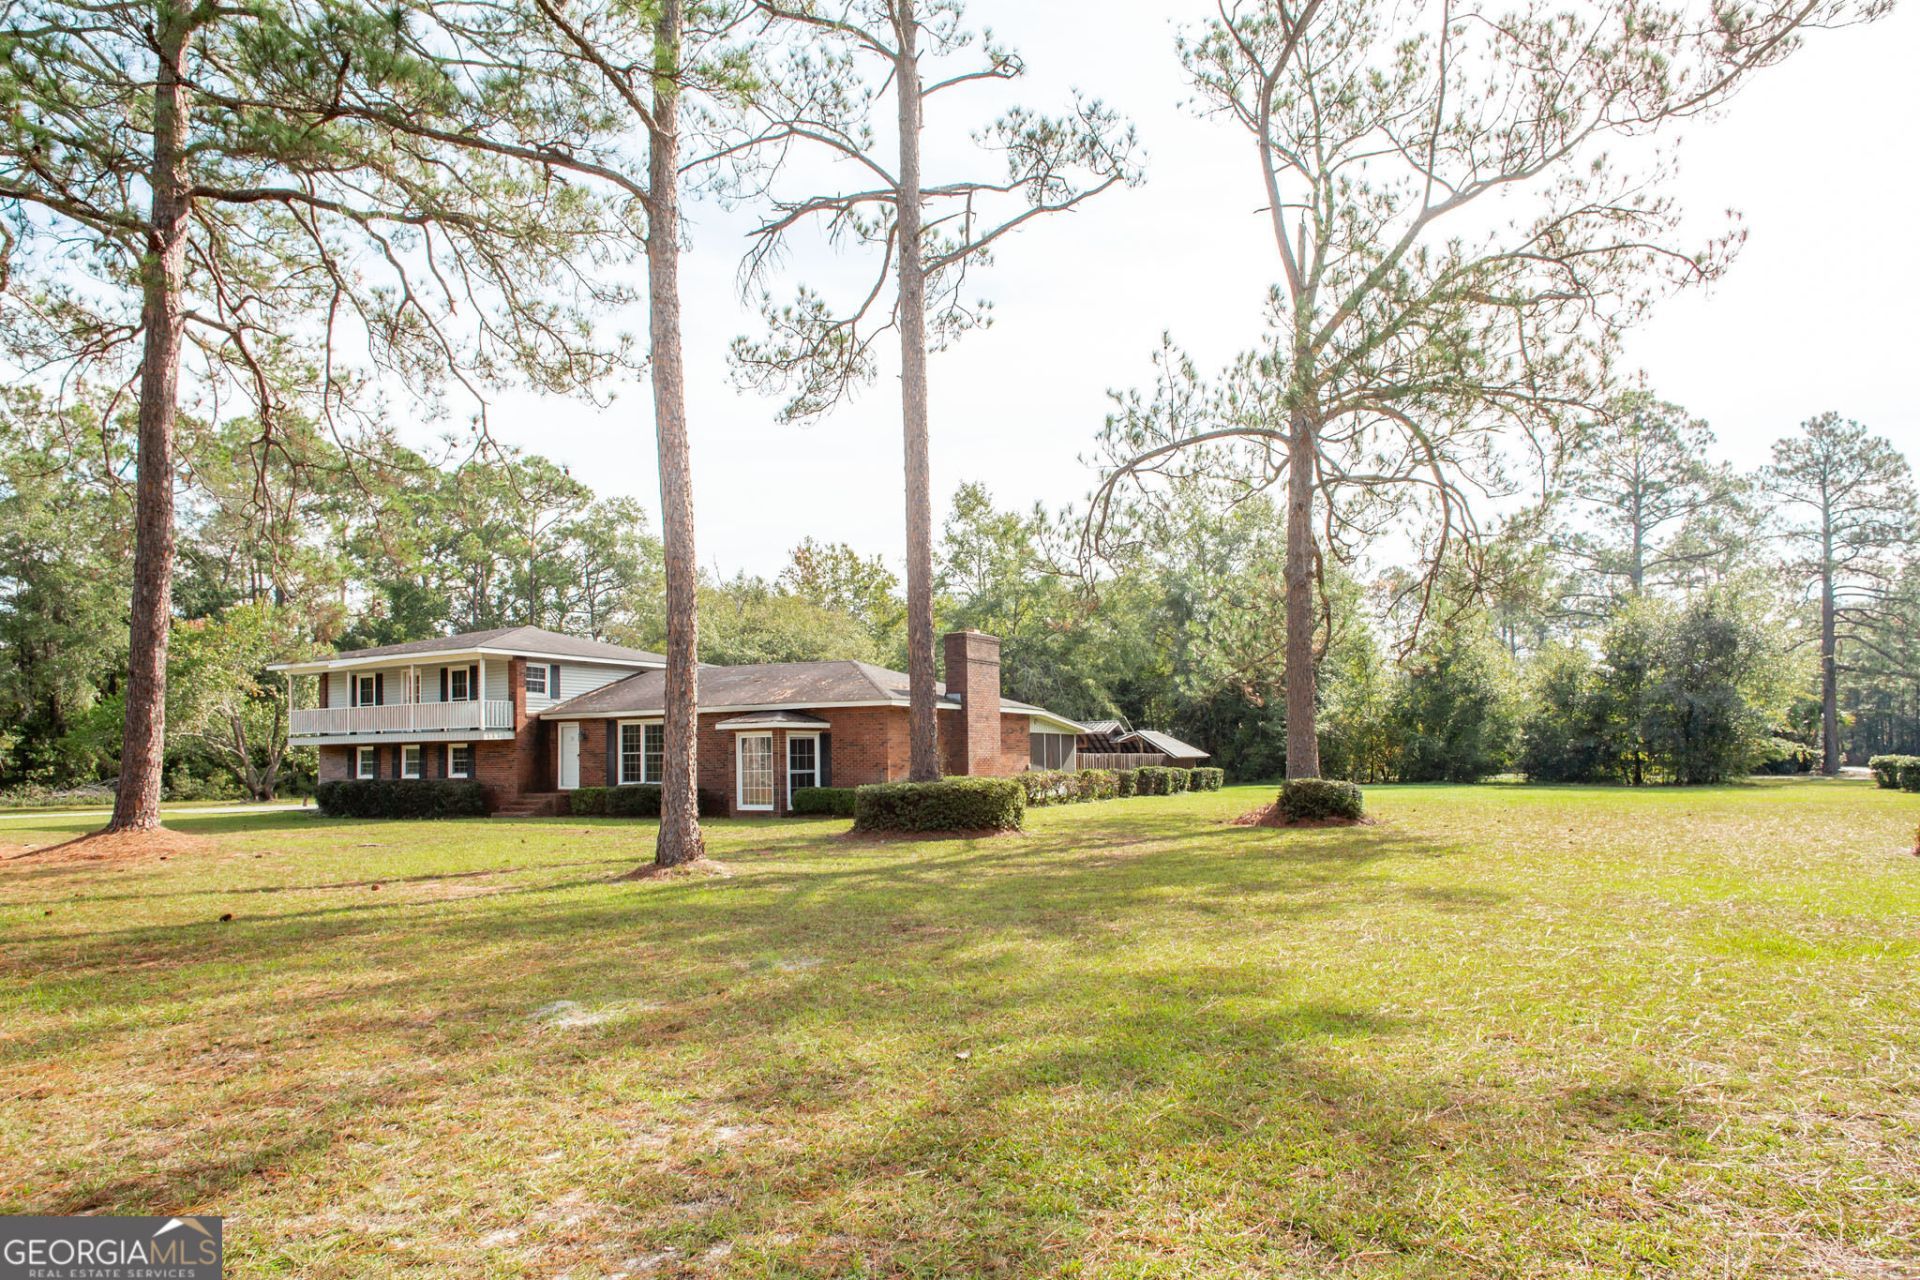
Spread out on 1.71 acres in Patterson, where a spacious den and inviting outdoor areas give this brick home plenty of room for gathering and relaxing. With three bedrooms, two and a half bathrooms, and approximately 2,242 sq ft, the home offers a distinctive layout with all three bedrooms upstairs. A downstairs multipurpose room beside the laundry room offers flexible space for a home office, hobbies, or exercise. Exposed wood beams cross the den's vaulted ceiling, and a substantial brick fireplace creates a welcoming focal point. The kitchen features white cabinetry, a center island, and tons of counter space, while a separate dining room provides space for everyday meals and special occasions. A covered upstairs balcony overlooks the front yard. Out back, enjoy morning coffee on the screened porch or host a cookout on the large brick patio beside the fenced backyard. An attached carport provides covered parking for three vehicles, and the 24 28 detached garage offers additional space for vehicles, storage, or hobbies. The home sits on a corner lot at Pear Avenue and Orange Street. Schedule your showing today!
Property Features
Property Type: Residential - Single Family
Basement: None
Cooling: Central Air
Fireplaces: 1
Heating: Central
Home Style: Traditional
Lot Size: 1.71 Acres
Stories: 2.0
Taxes: $3,014
Year Built: 1978
Feature Descriptions
Additional Rooms: Den, Foyer, Laundry
Appliances: Dishwasher, Range, Refrigerator
Days on Site: 4
Exterior: Aluminum Siding, Brick
Flooring: Laminate, Tile
Interior: Beamed Ceilings, Walk-In Closet(s)
Parking Notes: Garage, Carport, Attached, Detached
Sewer: Public Sewer
Topography: Corner Lot
Utilities: Electricity Available, Water Available
Water: Public
Local Schools
High School: Pierce
Middle School: Pierce
Elementary School: Patterson
Listed By / Shown By
Listed By
Agency Name: eXp Realty
Agency Phone: 888-959-9461
Shown By
Agent Name: Jonathan Parker
Agent Phone: (770) 328-6994
Agency Title: Josey Young & Brady Realty, LLC

Estimate Your Payment
Estimated Payment
$ 1,003.82 per month $665.44 Principal & Interest $251.17 Property Tax $87.21 Homeowner's InsuranceChange Payment Information

Jonathan Parker
Office: (770) 683-1800
Cell: (770) 328-6994
Fax: (770) 683-1801
Voice Mail: (770) 683-1800
Email: jparker@jybrealty.com



Privacy Policy / DMCA Notice / ADA Accessibility


This site is hosted, designed and copyright
© 1994 - 2026 by
Delta Media Group, Inc. -- Patent Pending --
3234 Pear Avenue | MLS# 10890623
This single family home located at 3234 Pear Avenue, Patterson, GA 31557 is currently listed for sale with an asking price of $299,000. This property was built in 1978 and has 3 bedrooms and 2 full and 1 partial baths with 2242 sq. ft. Search Patterson real estate on jparker.jybrealty.com today.