


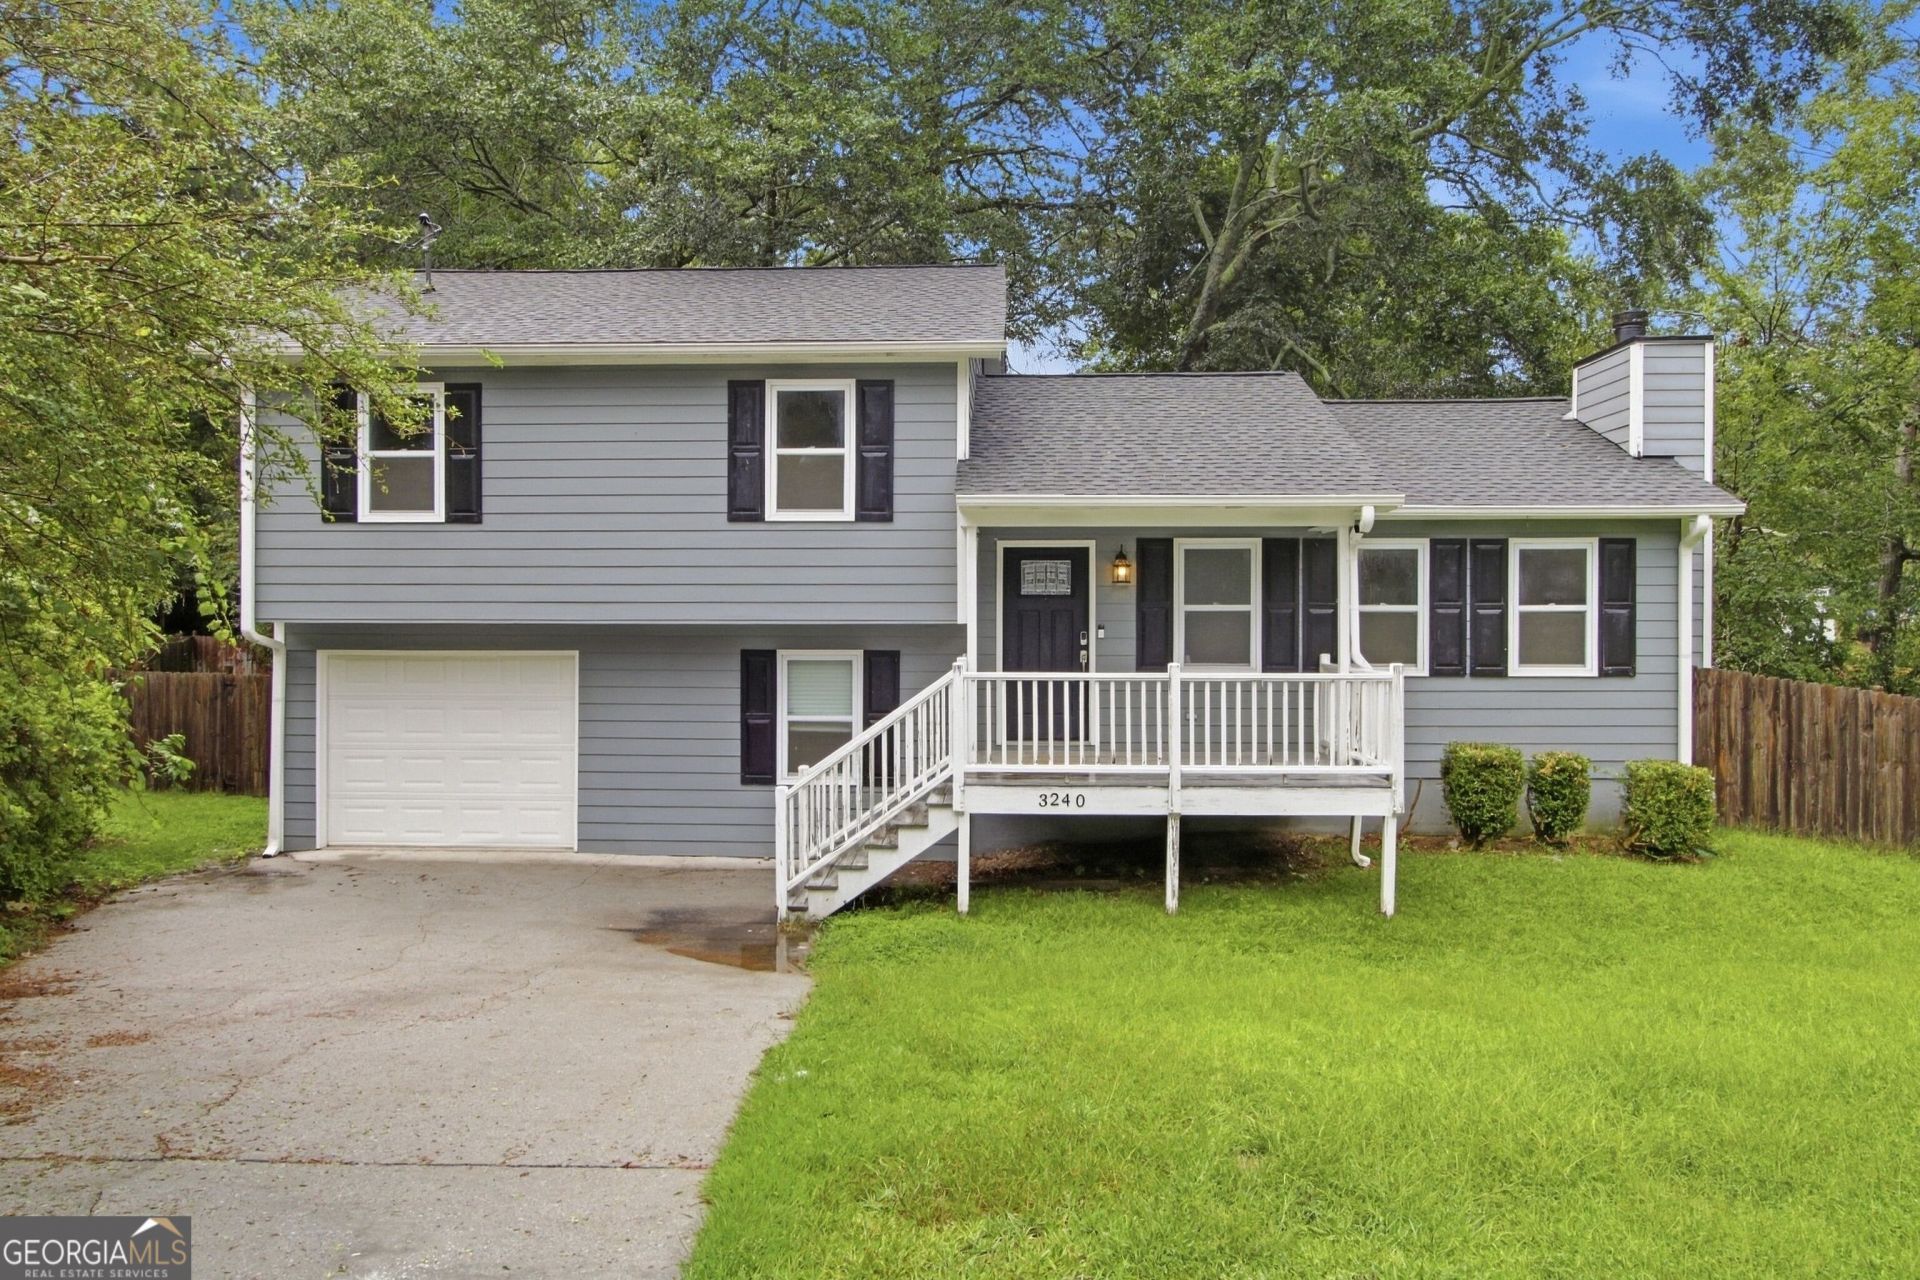


BEDS3
BATHS2 full
SQUARE FEET1,152
MLS#10848809
STATUSNew
PROPERTY TYPEResidential - Single Family
SUBDIVISIONFOREST RIDGE
Property Description
INCREDIBLE BUYER INCENTIVES: $4,000 MORTGAGE CONCESSION. Opendoor Home Loans will contribute up to $4,000 towards a permanent interest rate buy-down if you finance with Opendoor Home Loans LLC. 12605 Tucker Crossing Ln is a two-story Charlotte townhouse with two bedrooms, one full bathroom, and one half bathroom, built in 1996. The kitchen features stainless steel appliances, cabinetry for organized storage, and a peninsula that adds preparation space beside the dining area. The connected living space allows flexible furniture placement, while windows bring in natural light. The primary bedroom includes closet storage for clothing, and the full bathroom has a vanity and tub-shower combination for daily routines. Sliding glass doors lead to a rear patio with room for outdoor seating. A connected main floor and practical storage define this residence's straightforward, functional character. Included 100-Day Home Warranty with buyer activation
Property Features
Property Type: Residential - Single Family
Basement: Yes
Basement: Partial
Cooling: Central Air
Fireplaces: 1
Garage: 1 car attached
Heating: Natural Gas
Lot Size: 0.35 Acres
Roof Type: Composition
Stories: 1.0
Taxes: $3,688
Year Built: 1987
Feature Descriptions
Appliances: Microwave, Dishwasher, Range
Days on Site: 2
Exterior: Block, Other, Wood Siding
Fencing: Wood
Flooring: Carpet, Hardwood
Foundation: Slab
Parking Notes: Garage, Attached
Sewer: Public Sewer
Topography: Cul-De-Sac
Utilities: Water Available, Electricity Available, Sewer Available
Water: Public
Local Schools
High School: Mceachern
Middle School: Tapp
Elementary School: Compton
Listed By / Shown By
Listed By
Agency Name: Opendoor Brokerage
Agency Phone: 480-462-5392
Shown By
Agent Name: Jonathan Parker
Agent Phone: (770) 328-6994
Agency Title: Josey Young & Brady Realty, LLC

Estimate Your Payment
Estimated Payment
$ 1,075.09 per month $678.80 Principal & Interest $307.33 Property Tax $88.96 Homeowner's InsuranceChange Payment Information

Jonathan Parker
Office: (770) 683-1800
Cell: (770) 328-6994
Fax: (770) 683-1801
Voice Mail: (770) 683-1800
Email: jparker@jybrealty.com



Privacy Policy / DMCA Notice / ADA Accessibility


This site is hosted, designed and copyright
© 1994 - 2026 by
Delta Media Group, Inc. -- Patent Pending --
3240 Valley View Street | MLS# 10848809
This single family home located at 3240 Valley View Street, Powder Springs, GA 30127 is currently listed for sale with an asking price of $305,000. This property was built in 1987 and has 3 bedrooms and 2 full baths with 1152 sq. ft. Valley View Street is located in the FOREST RIDGE subdivision. Search FOREST RIDGE real estate on jparker.jybrealty.com today.