




BEDS4
BATHS3 full 1 partial
SQUARE FEET2,676
MLS#10850744
STATUSActive
PROPERTY TYPEResidential - Single Family
SUBDIVISIONAddison Heights
Property Description
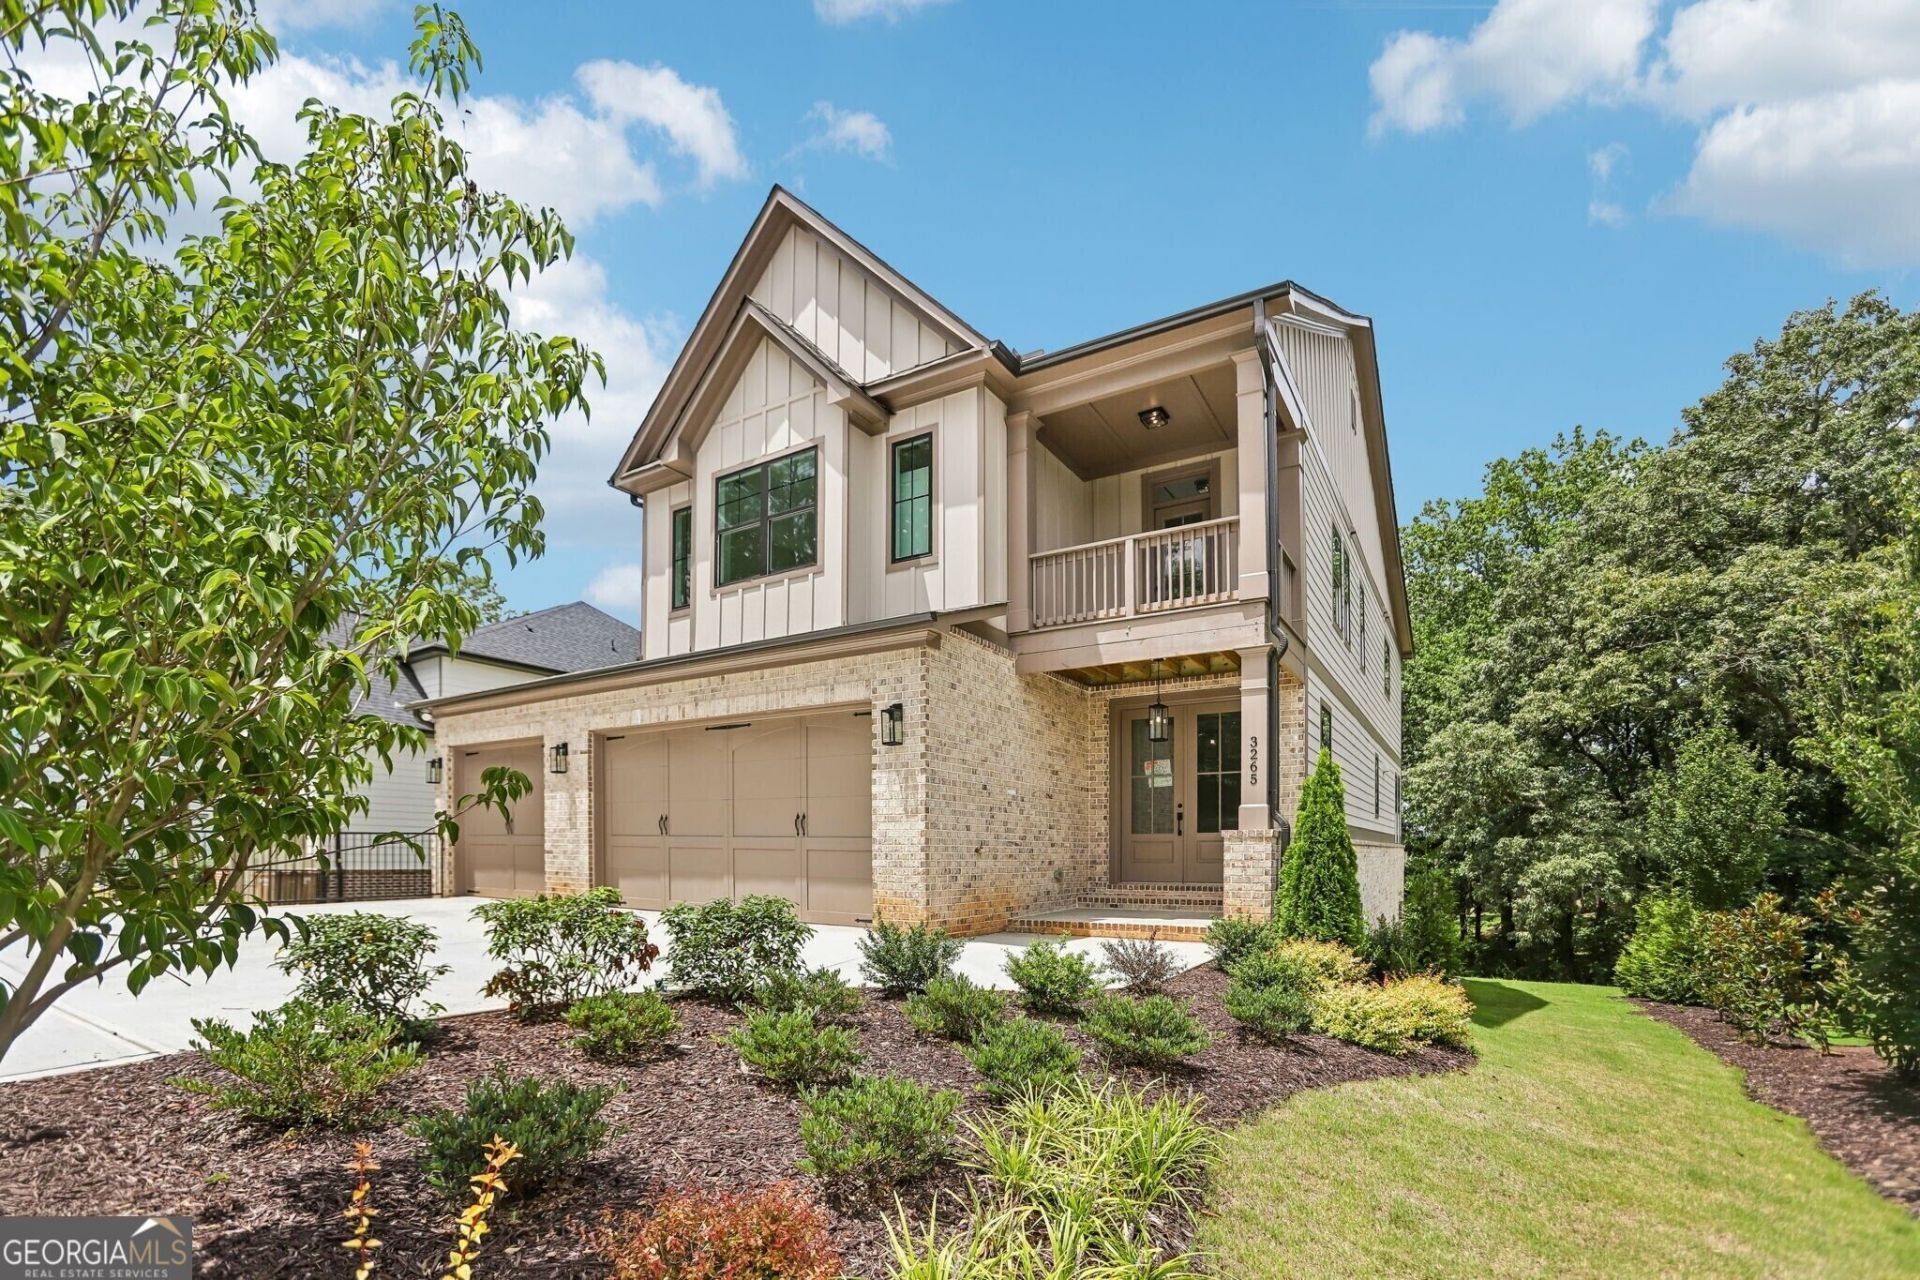
The Whitney Plan built by a Custom Builder. $35,000 BUYER INCENTIVE! CLOSE BY 12/31/2026! Come experience an impeccable BASEMENT home with THREE CAR GARAGE built by a custom builder where timeless design meets contemporary elegance! Step inside the double door entry and be captivated by elevated ceilings on the main level, highlighted by rich wood flooring that flows seamlessly throughout the living areas. Perfect for entertaining, the main level features a formal dining room with coffered ceilings - the ideal setting for hosting memorable gatherings. The gourmet kitchen is a true showstopper, designed for both function and style showcasing gleaming quartz countertops, an oversized island with ample seating, and stainless steel appliances, including a gas cooktop, double ovens, vent hood, dishwasher, and convenient microwave drawer, plus a hidden pantry to give that added WOW factor. Soft-close cabinetry adds the perfect finishing touch of modern sophistication. Retreat upstairs to your private oasis - a luxurious primary suite complete with a trey ceiling accented by elegant molding features a private balcony. Indulge in the spa-like primary bathroom with quartz countertops, a free standing soaking tub, an expansive tiled shower with glass enclosure, and not one, but TWO generous walk-in closets in the primary ensuite. The second level also offers three additional guest suites, each thoughtfully designed for comfort and style. One features a private bath, while the others share access to a well-appointed bathroom. The unfinished basement offers incredible potential and is already stubbed for a future private living space...ideal for an in-law suite, guest quarters, or potential apartment-style setup. With no HOA, you'll have even more flexibility to make the space your own. This extraordinary home blends craftsmanship, elegance, and functionality - don't miss the opportunity to make it YOURS! Incentive or Rates as low as 5.5%! Valid on this specific home with binding contract by 11/30/2026 with use of seller's preferred lender. Quick Move-in!
Property Features
Property Type: Residential - Single Family
Basement: Yes
Basement: Bath/Stubbed, Concrete, Exterior Entry, Full, Interior Entry, Unfinished
Cooling: Ceiling Fan(s), Central Air, Electric
Fireplaces: 1
Heating: Central, Natural Gas
Home Style: Brick/Frame, Traditional
Lot Size: 0.46 Acres
Roof Type: Composition
Stories: 2.0
Taxes: $0
Year Built: 2026
Feature Descriptions
Additional Rooms: Family Room, Foyer
Amenities: Sidewalks, Walk To Schools, Near Shopping
Appliances: Cooktop, Dishwasher, Disposal, Double Oven, Electric Water Heater, Microwave, Oven, Stainless Steel Appliance(s)
Days on Site: 56
Dining Room: Separate Room
Fireplace Type: Family Room, Gas Log
Flooring: Carpet, Wood
Interior: Double Vanity, High Ceilings, Separate Shower, Soaking Tub, Walk-In Closet(s)
Kitchen: Breakfast Area, Breakfast Bar, Kitchen Island, Solid Surface Counters, Walk-in Pantry
Parking Notes: Garage, Attached
Security Features: Smoke Detector(s)
Sewer: Public Sewer
Utilities: Cable Available, Electricity Available, Natural Gas Available, Phone Available, Sewer Connected, Underground Utilities, Water Available
Water: Public
Local Schools
High School: Sprayberry
Middle School: Daniell
Elementary School: Blackwell
Listed By / Shown By
Listed By
Agency Name: Re/Max Tru, Inc.
Agency Phone: 770-502-6230
Shown By
Agent Name: Jonathan Parker
Agent Phone: (770) 328-6994
Agency Title: Josey Young & Brady Realty, LLC

Estimate Your Payment
Estimated Payment
$ 2,013.53 per month $1,780.23 Principal & Interest $0.00 Property Tax (data not provided by mls) $233.30 Homeowner's InsuranceChange Payment Information

Jonathan Parker
Office: (770) 683-1800
Cell: (770) 328-6994
Fax: (770) 683-1801
Voice Mail: (770) 683-1800
Email: jparker@jybrealty.com



Privacy Policy / DMCA Notice / ADA Accessibility


This site is hosted, designed and copyright
© 1994 - 2026 by
Delta Media Group, Inc. -- Patent Pending --
3265 Hilltop Circle | MLS# 10850744
This single family home located at 3265 Hilltop Circle, Marietta, GA 30066 is currently listed for sale with an asking price of $799,900. This property was built in 2026 and has 4 bedrooms and 3 full and 1 partial baths with 2676 sq. ft. Hilltop Circle is located in the Addison Heights subdivision. Search Addison Heights real estate on jparker.jybrealty.com today.