




BEDS6
BATHS4 full 1 partial
SQUARE FEET5,633
MLS#10885899
STATUSNew
PROPERTY TYPEResidential - Single Family
SUBDIVISIONIndian Hills
Property Description
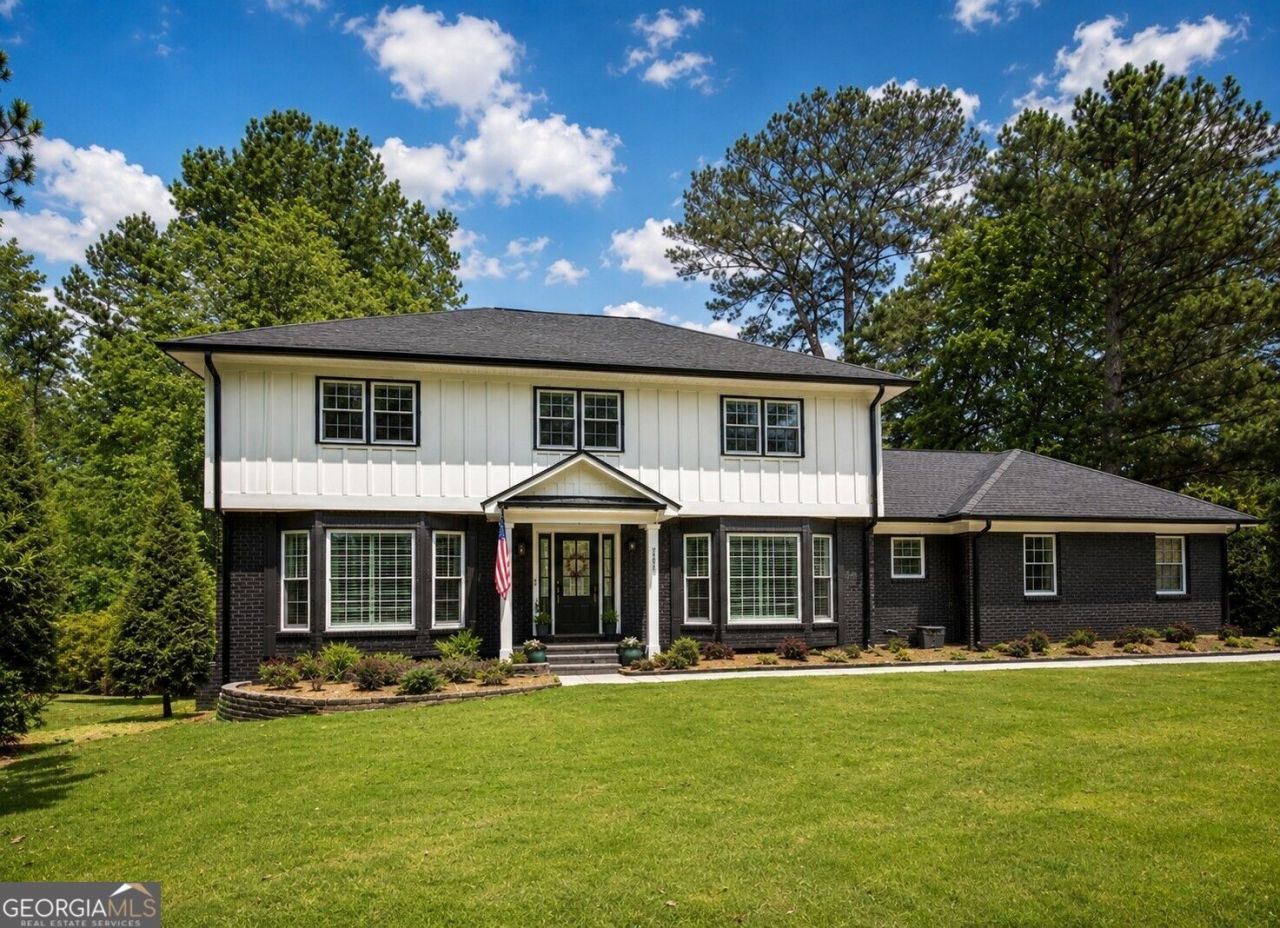
As good as new and thoughtfully reimagined, this residence in Indian Hills Country Club blends timeless design with extensive, high-quality upgrades throughout. From top to bottom, nearly every element has been renewed for modern comfort and lasting value. The home features an architectural shingle roof (35+ year) replaced within the last five years, new oversized gutters with guards, new board-and-batten cement siding, fresh custom exterior paint, and new maintenance-free thermopane windows. The front and rear grounds are recently finished in Zeon Zoysia with a full irrigation system, creating a lush, golf-course-like setting. A new widened & expanded driveway offers generous parking and easy turnaround. Inside, improvements continue with a new commercial-grade tankless water heater, a new whole-house water softener, plantation shutters throughout, and new whole-house surge protection on the panel. Two zoned HVAC systems each two years old or newer include a dedicated system for the main-level master suite. The rear yard is new & fully fenced, offering privacy and space for pets or play, and sits just one lot off where the fairway meets the green at Cherokee hole #3. Expansive new decking, partially covered, extends the living space outdoors with peaceful, golf & green views. So close it's a chip shot from your back yard to the green for any golfer. The renovated kitchen is finished with quartz countertops, gray cabinetry, a center island, and stainless steel appliances, opening to the family room. A keeping room with a gas-start fireplace connects with the kitchen seamlessly to the sunroom and main living area. The main-level primary/Master on Main suite has oversized dual vanities, a 10'+ dual head shower and this is just ONE of TWO Master suites. This main floor BR is complemented by a separate powder room for serving guests. A large, light-filled front room offers flexibility for a home office, playroom, or additional living space. Upstairs, the 2nd and original Master suite includes an ensuite bath, accompanied by three additional bedrooms and a shared full bath with tub/shower combination. The home offers exceptional versatility with multiple rooms suited for recreation, media, office, or creative use. The terrace level includes a full bedroom, full bath with shower, and a private-entry in-law suite/ADU with kitchenette (expandable) and concealed washer/dryer connections. Additional spaces include flexible-use rooms and a cedar-lined storage room. Indian Hills Country Club enhances the lifestyle with its 27-hole golf course, renovated clubhouse, tennis and pickleball facilities, and multiple pools. Conveniently located near top-rated schools, shopping, dining, and destinations like The Battery and Truist Park, The Avenue East Cobb, this address offers both prestige and accessibility. A rare offering in East Cobb, this 5+ bedroom, 4+ bath home delivers refined living, extensive upgrades, and a true country club lifestyle in one of the area's most established communities.
Property Features
Property Type: Residential - Single Family
Basement: Yes
Basement: Bath Finished, Concrete, Daylight, Exterior Entry, Finished, Interior Entry
Cooling: Ceiling Fan(s), Central Air, Zoned
Fenced: Yes
Fireplaces: 1
Heating: Forced Air, Natural Gas
Home Style: Brick Front, Traditional
Lot Size: 0.48 Acres
Roof Type: Composition
Stories: 2.0
Taxes: $9,528
Year Built: 1975
Feature Descriptions
Additional Rooms: Bonus Room, Den, Exercise Room, Family Room, Foyer, Game Room, Keeping Room, Media Room, Office, Sun Room
Amenities: Clubhouse, Golf, Pool, Sidewalks, Street Lights, Tennis Court(s), Walk To Schools, Near Shopping
Appliances: Dishwasher, Disposal, Double Oven, Microwave
Days on Site: 12
Dining Room: Seats 12+, Separate Room
Exterior: Sprinkler System
Fencing: Back Yard, Fenced, Privacy
Fireplace Type: Family Room, Gas Starter
Flooring: Carpet, Hardwood
Frontage: Golf Course
Interior: Double Vanity, In-Law Floorplan, Master On Main Level, Walk-In Closet(s)
Kitchen: Breakfast Area, Kitchen Island, Solid Surface Counters, Walk-in Pantry
Parking Notes: Attached, Kitchen Level, Side/Rear Entrance
Security: yes
Security Features: Carbon Monoxide Detector(s), Security System, Smoke Detector(s)
Sewer: Public Sewer
Swimming Pool: Yes
Topography: Level, Private
Utilities: Cable Available, Electricity Available, Natural Gas Available, Phone Available, Water Available
Water: Public
Window Features: Double Pane Windows
Local Schools
High School: Wheeler
Middle School: East Cobb
Elementary School: Eastvalley
Listed By / Shown By
Listed By
Agency Name: REMAX Around Atlanta
Agency Phone: 770-419-1986
Shown By
Agent Name: Jonathan Parker
Agent Phone: (770) 328-6994
Agency Title: Josey Young & Brady Realty, LLC

Estimate Your Payment
Estimated Payment
$ 3,185.37 per month $2,114.29 Principal & Interest $794.00 Property Tax $277.08 Homeowner's InsuranceChange Payment Information

Jonathan Parker
Office: (770) 683-1800
Cell: (770) 328-6994
Fax: (770) 683-1801
Voice Mail: (770) 683-1800
Email: jparker@jybrealty.com



Privacy Policy / DMCA Notice / ADA Accessibility


This site is hosted, designed and copyright
© 1994 - 2026 by
Delta Media Group, Inc. -- Patent Pending --
3265 Indian Hills Drive | MLS# 10885899
This single family home located at 3265 Indian Hills Drive, Marietta, GA 30068 is currently listed for sale with an asking price of $950,000. This property was built in 1975 and has 6 bedrooms and 4 full and 1 partial baths with 5633 sq. ft. Indian Hills Drive is located in the Indian Hills subdivision. Search Indian Hills real estate on jparker.jybrealty.com today.