




BEDS5
BATHS4 full
MLS#10890132
STATUSNew
PROPERTY TYPEResidential - Single Family
SUBDIVISIONOld Peachtree Plantation
Property Description
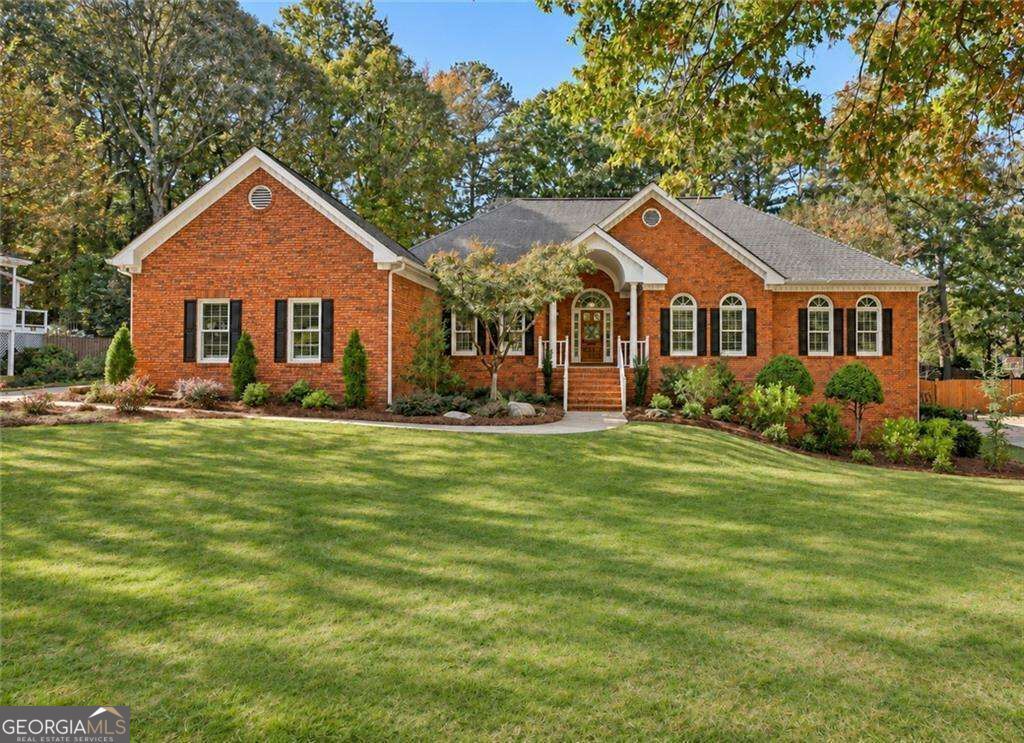
Easy main-level living, a spectacular screened porch, and a finished terrace level make this exceptionally well-maintained brick ranch a standout. Sip your morning coffee on the oversized, vaulted screened porch overlooking the fenced backyard, then settle in by the fireplace in the vaulted keeping room with its shiplap ceiling. Site-finished hardwoods and plantation shutters bring warmth and character throughout the home. The vaulted family room is bright and inviting, and the white eat-in kitchen features granite countertops, a center island, a gas cooktop, newer stainless steel appliances, a stainless steel refrigerator, and a breakfast bar. For dinner parties and holiday gatherings, the dining room sets the scene with a crystal chandelier, arched windows, and detailed dentil molding. The spacious main-level primary suite offers hardwood floors, custom closets, and an updated bath with dual vanities, a garden tub, and a separate shower. Downstairs, the finished terrace level adds two bedrooms, a full bath, and a generous recreation room with space for a billiard table, plus a large separate storage room. Recent paint and new carpet give the home a fresh feel, and the side-entry garage lets the classic brick front take center stage. Move in ready - this one is a show stopper! All primary windows replaced by NG Windows and Doors with Marvin windows in 2026. HVAC Unit replaced August 2026. Front landscaping completely redone 2023. Refridgerator, oven, and microwave replaced 2023. Washer and Dryer replaced in 2023. Farm Sink installed 2023. Celing fans in family room and upstairs bedrooms and office replaced 2023. Carpets replaced 2023. New interior paint throughout 2023. Plantations shutters installed 2023.
Property Features
Property Type: Residential - Single Family
Basement: Yes
Basement: Bath Finished, Daylight, Exterior Entry, Finished, Full, Interior Entry
Cooling: Ceiling Fan(s), Central Air, Heat Pump, Zoned
Fireplaces: 1
Garage: 2
Heating: Central, Natural Gas, Zoned
Home Style: Brick 3 Side, Traditional
Lot Size: 0.59 Acres
Roof Type: Composition
Stories: 2.0
Taxes: $8,558
Year Built: 1992
Feature Descriptions
Additional Rooms: Exercise Room, Foyer, Keeping Room, Laundry, Other
Amenities: Swim Team, Near Public Transport, Walk To Schools, Near Shopping
Appliances: Dishwasher, Disposal, Dryer, Microwave, Refrigerator, Washer
Days on Site: 4
Exterior: Concrete
Fencing: Back Yard, Wood
Fireplace Type: Gas Log, Gas Starter, Masonry
Flooring: Carpet, Hardwood, Tile, Vinyl
Interior: Central Vacuum, Master On Main Level, Rear Stairs, Walk-In Closet(s)
Kitchen: Breakfast Area, Kitchen Island, Pantry
Parking Notes: Garage, Kitchen Level, Side/Rear Entrance
Security Features: Carbon Monoxide Detector(s), Smoke Detector(s)
Sewer: Septic Tank
Topography: Private
Utilities: Cable Available, Electricity Available, High Speed Internet, Natural Gas Available, Phone Available, Underground Utilities
Water: Public
Window Features: Bay Window(s), Window Treatments
Local Schools
High School: Peachtree Ridge
Middle School: Richard Hull
Elementary School: Parsons
Listed By / Shown By
Listed By
Agency Name: Atlanta Communities
Agency Phone: 770-637-5070
Shown By
Agent Name: Jonathan Parker
Agent Phone: (770) 328-6994
Agency Title: Josey Young & Brady Realty, LLC

Estimate Your Payment
Estimated Payment
$ 3,041.61 per month $2,058.65 Principal & Interest $713.17 Property Tax $269.79 Homeowner's InsuranceChange Payment Information

Jonathan Parker
Office: (770) 683-1800
Cell: (770) 328-6994
Fax: (770) 683-1801
Voice Mail: (770) 683-1800
Email: jparker@jybrealty.com



Privacy Policy / DMCA Notice / ADA Accessibility


This site is hosted, designed and copyright
© 1994 - 2026 by
Delta Media Group, Inc. -- Patent Pending --
3320 Highgate Hills Drive Ne | MLS# 10890132
This single family home located at 3320 Highgate Hills Drive Ne, Duluth, GA 30097 is currently listed for sale with an asking price of $925,000. This property was built in 1992 and has 5 bedrooms and 4 full baths. Highgate Hills Drive Ne is located in the Old Peachtree Plantation subdivision. Search Old Peachtree Plantation real estate on jparker.jybrealty.com today.