




BEDS4
BATHS3 full
SQUARE FEET1,968
MLS#10891288
STATUSNew
PROPERTY TYPEResidential - Single Family
SUBDIVISIONNorthcrest Sub
Property Description
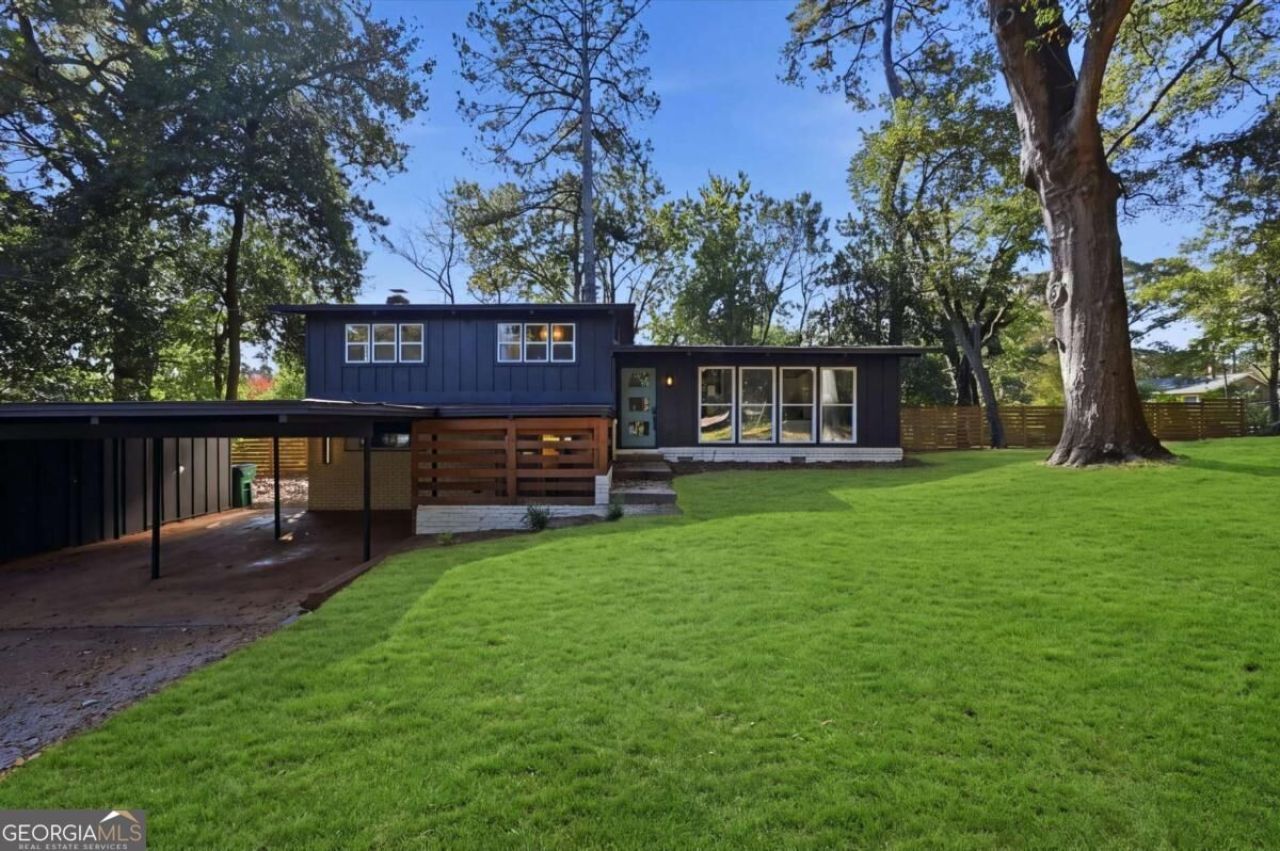
Beautifully renovated split-level home offering 3 bedrooms with the potential for a 4th bedroom in the finished basement, along with 3 full bathrooms. The inviting open-concept floor plan features a spacious family room with soaring ceilings that flows seamlessly into the kitchen, creating the perfect space for everyday living and entertaining. Nestled in a quiet cul-de-sac, this home offers both comfort and convenience. The finished basement expands your living space with a versatile recreation area, a stylish wet bar, a full bathroom, and a potential 4th bedroom, making it ideal for guests, a home office, or multi-generational living. Conveniently located near shopping, dining, major employers, and everyday amenities, this move-in-ready home combines modern updates with an exceptional location. Don't miss the opportunity to make this beautifully refreshed property your next home!
Property Features
Property Type: Residential - Single Family
Basement: Yes
Basement: Finished
Cooling: Central Air
Fireplaces: 1
Garage: 2
Heating: Central
Lot Size: 0.52 Acres
Taxes: $4,557
Year Built: 1960
Feature Descriptions
Additional Rooms: Office
Days on Site: 1
Fencing: Back Yard
Fireplace Type: Family Room
Interior: Beamed Ceilings
Parking Notes: Carport
Sewer: Septic Tank
Topography: Cul-De-Sac
Water: Public
Local Schools
High School: Lakeside
Middle School: Henderson
Elementary School: Pleasantdale
Listed By / Shown By
Listed By
Agency Name: Stewart Brokers
Agency Phone: 770-439-9999
Shown By
Agent Name: Jonathan Parker
Agent Phone: (770) 328-6994
Agency Title: Josey Young & Brady Realty, LLC

Estimate Your Payment
Estimated Payment
$ 1,537.43 per month $1,023.54 Principal & Interest $379.75 Property Tax $134.14 Homeowner's InsuranceChange Payment Information

Jonathan Parker
Office: (770) 683-1800
Cell: (770) 328-6994
Fax: (770) 683-1801
Voice Mail: (770) 683-1800
Email: jparker@jybrealty.com



Privacy Policy / DMCA Notice / ADA Accessibility


This site is hosted, designed and copyright
© 1994 - 2026 by
Delta Media Group, Inc. -- Patent Pending --
3333 Thornewood Drive | MLS# 10891288
This single family home located at 3333 Thornewood Drive, Atlanta, GA 30340 is currently listed for sale with an asking price of $459,900. This property was built in 1960 and has 4 bedrooms and 3 full baths with 1968 sq. ft. Thornewood Drive is located in the Northcrest Sub subdivision. Search Northcrest Sub real estate on jparker.jybrealty.com today.