




BEDS4
BATHS4 full
SQUARE FEET3,276
MLS#10890755
STATUSNew
PROPERTY TYPEResidential - Single Family
SUBDIVISIONMaple Ridge
Property Description
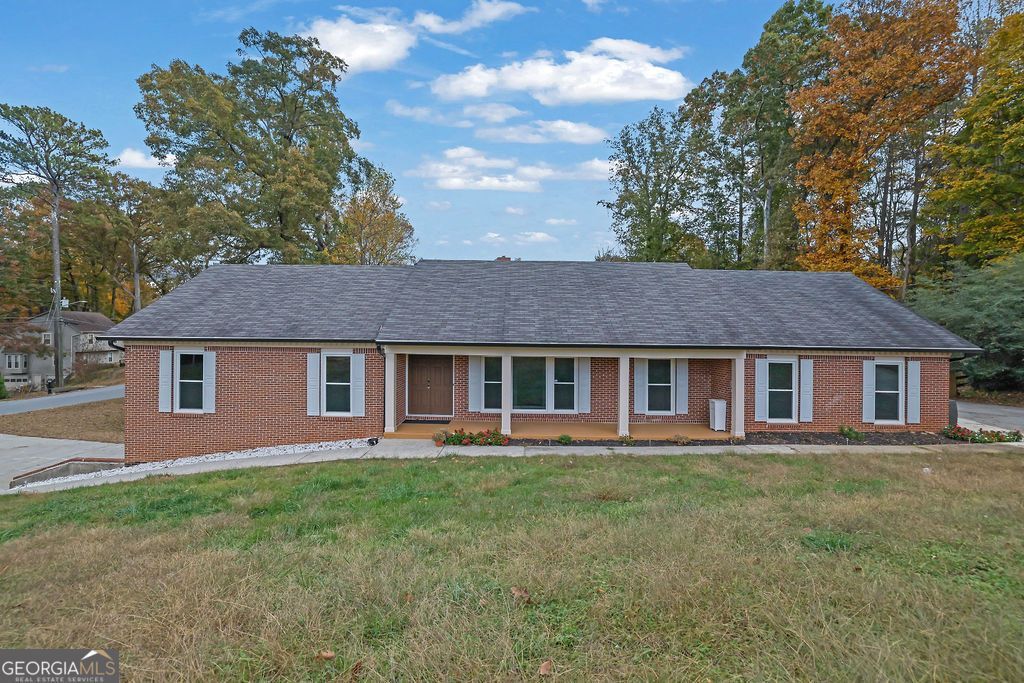
Welcome to this spacious ranch-style home situated on an expansive 0.77-acre lot in Suwanee! Offering approximately 3,276 square feet of living space, this beautifully updated 5-bedroom, 4-bathroom property combines generous living areas with a versatile layout designed to accommodate a variety of needs. The main level offers comfortable living and gathering spaces, including a welcoming family room with a fireplace. Downstairs, discover a fully renovated basement featuring a brand-new kitchen and two new full bathrooms, creating an exceptional opportunity for multi-generational living, extended guests, or additional private living space. The finished lower level adds flexibility and functionality while providing room to entertain, relax, or create a separate living area.
Property Features
Property Type: Residential - Single Family
Basement: Yes
Basement: Full, Exterior Entry, Finished
Cooling: Central Air, Electric
Fireplaces: 1
Heating: Central, Forced Air
Home Style: Traditional, Ranch
Lot Size: 0.77 Acres
Roof Type: Composition
Stories: 1.0
Taxes: $7,968
Year Built: 1984
Feature Descriptions
Additional Rooms: Laundry, Great Room, Sun Room
Appliances: Dishwasher, Gas Water Heater, Range, Electric Water Heater, Microwave, Refrigerator, Washer
Days on Site: 3
Exterior: Brick
Fencing: Back Yard, Privacy, Wood
Fireplace Type: Family Room
Flooring: Vinyl, Tile
Foundation: Block
Interior: Other, Double Vanity, Master On Main Level, Rear Stairs, Roommate Plan, Tile Bath, Walk-In Closet(s)
Parking Notes: Garage, Carport, Attached
Sewer: Septic Tank
Topography: Sloped
Utilities: Electricity Available, High Speed Internet, Natural Gas Available, Phone Available, Water Available, Sewer Available
Water: Public
Local Schools
High School: Peachtree Ridge
Middle School: Richard Hull
Elementary School: Parsons
Listed By / Shown By
Listed By
Agency Name: Mark Spain Real Estate
Agency Phone: 770-886-9000
Shown By
Agent Name: Jonathan Parker
Agent Phone: (770) 328-6994
Agency Title: Josey Young & Brady Realty, LLC

Estimate Your Payment
Estimated Payment
$ 2,010.72 per month $1,190.68 Principal & Interest $664.00 Property Tax $156.04 Homeowner's InsuranceChange Payment Information

Jonathan Parker
Office: (770) 683-1800
Cell: (770) 328-6994
Fax: (770) 683-1801
Voice Mail: (770) 683-1800
Email: jparker@jybrealty.com



Privacy Policy / DMCA Notice / ADA Accessibility


This site is hosted, designed and copyright
© 1994 - 2026 by
Delta Media Group, Inc. -- Patent Pending --
3354 South Scales Road | MLS# 10890755
This single family home located at 3354 South Scales Road, Suwanee, GA 30024 is currently listed for sale with an asking price of $535,000. This property was built in 1984 and has 4 bedrooms and 4 full baths with 3276 sq. ft. South Scales Road is located in the Maple Ridge subdivision. Search Maple Ridge real estate on jparker.jybrealty.com today.