




BEDS4
BATHS2 full 1 partial
SQUARE FEET2,506
MLS#10830087
STATUSActive
PROPERTY TYPEResidential - Single Family
SUBDIVISIONSweetwater Estates
Property Description
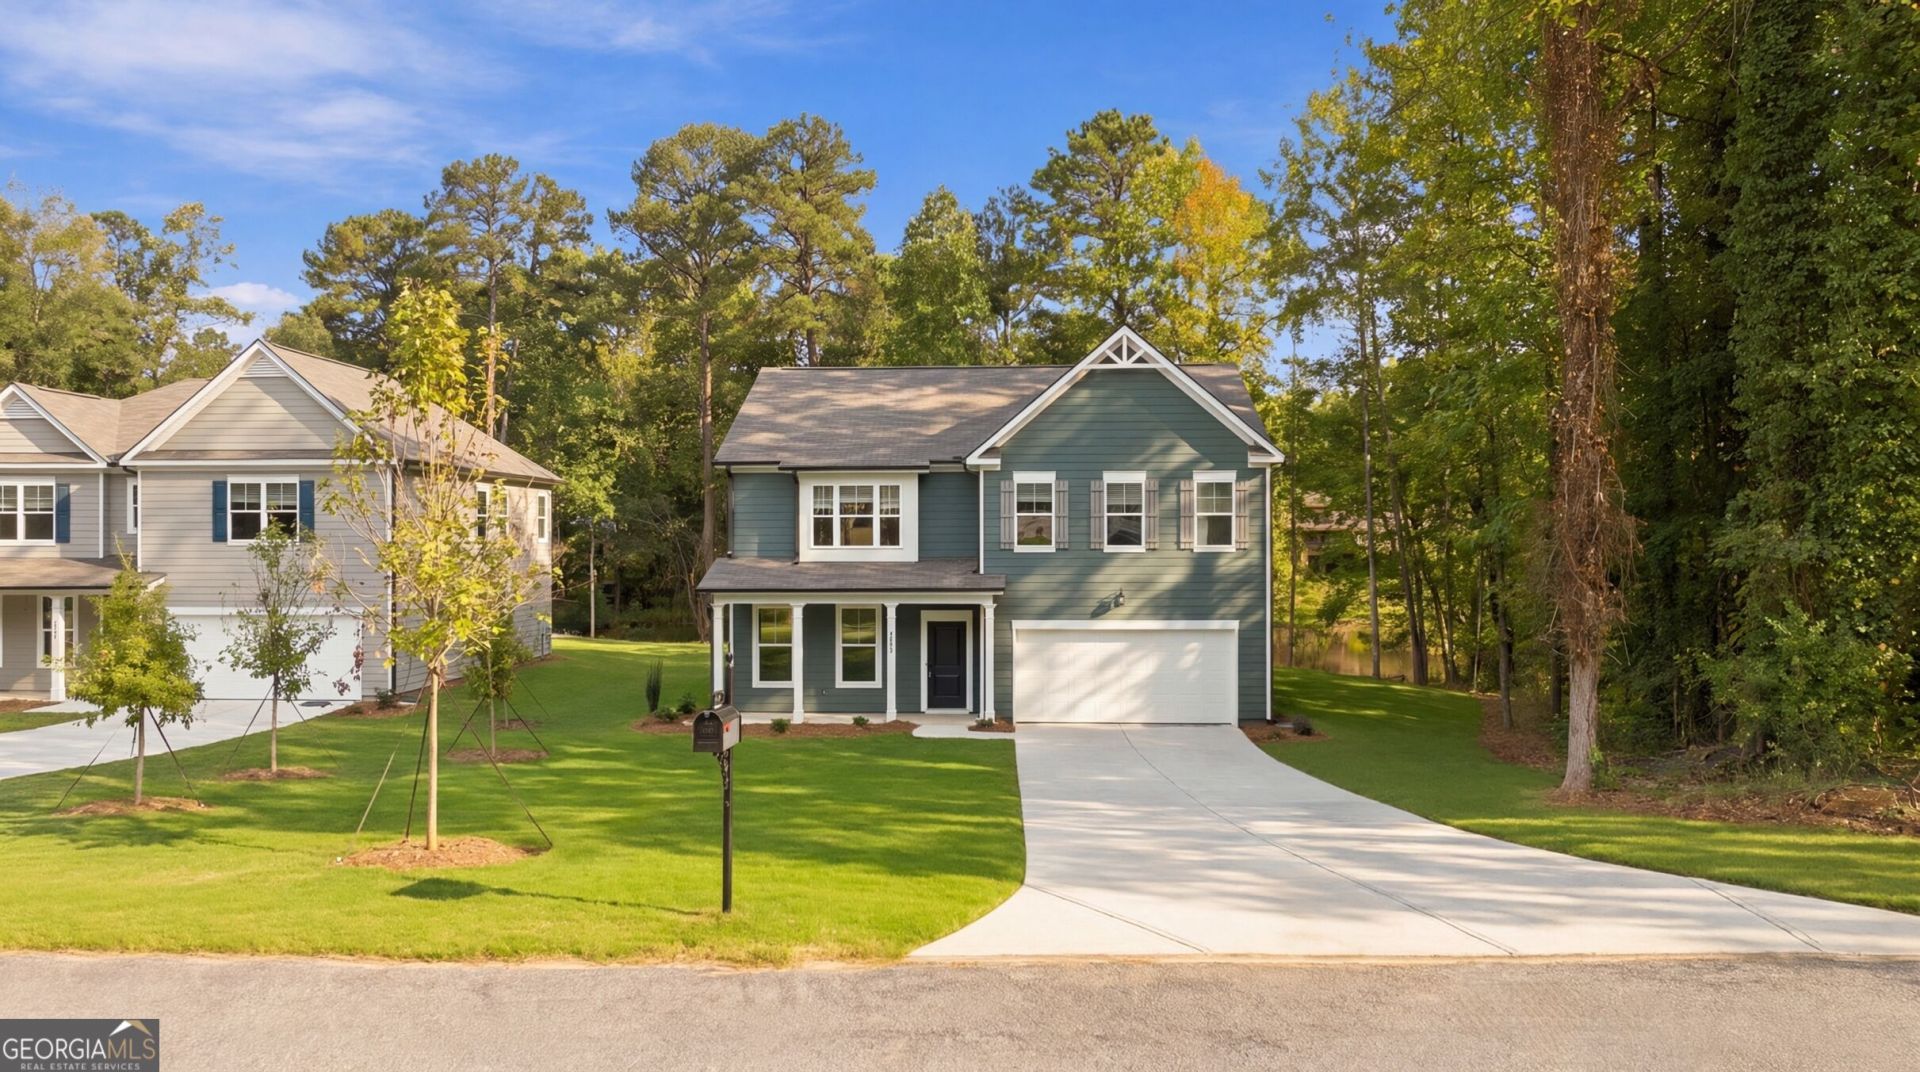
NEW CONSTRUCTION - PARKVIEW SCHOOL DISTRICT + BACKYARD LAKE VIEW! Discover the Clifton, a beautifully designed 4-bedroom, 2.5-bath home offering over 2,500 square feet of stylish, functional living space. The open-concept main level features a formal dining room, spacious family room, and a chef-inspired kitchen with a large center island, 42-inch cabinets, quartz countertops, stainless steel appliances, tile backsplash, and bright breakfast area-perfect for everyday living and entertaining. Upstairs, retreat to the spacious owner's suite featuring dual vanities, a garden tub, separate shower, and oversized walk-in closet. Three additional bedrooms, each with its own walk-in closet, offer plenty of space for family, guests, or a home office. Step outside and enjoy a beautiful lake view right from your backyard, creating the perfect setting to relax and unwind. Homeowners can also personalize their home with customizable Smart Home and security features. Located in the highly sought-after Parkview School District and convenient to shopping, dining, parks, major highways, and Downtown Atlanta, this home offers the perfect combination of location, lifestyle, space, and style. Don't miss your opportunity to own the Clifton -schedule your tour today!
Property Features
Property Type: Residential - Single Family
Basement: None
Cooling: Ceiling Fan(s), Central Air, Electric, Zoned
Fireplaces: 1
Garage: 2 car attached
Heating: Forced Air, Natural Gas, Zoned
Home Style: Traditional
Lot Size: 0.38 Acres
Roof Type: Composition
Stories: 2.0
Taxes: $0
Year Built: 2026
Feature Descriptions
Additional Rooms: Family Room
Amenities: Sidewalks, Street Lights
Appliances: Cooktop, Dishwasher, Double Oven, Electric Water Heater, Microwave, Stainless Steel Appliance(s)
Days on Site: 89
Dining Room: Separate Room
Exterior: Concrete
Fireplace Type: Family Room, Gas Log, Master Bedroom
Flooring: Vinyl
Foundation: Slab
Interior: Double Vanity, Soaking Tub, Split Bedroom Plan, Walk-In Closet(s)
Parking Notes: Garage, Attached, Garage Door Opener
Security Features: Carbon Monoxide Detector(s), Smoke Detector(s)
Sewer: Public Sewer
Topography: Level
Utilities: Cable Available, Electricity Available, High Speed Internet, Natural Gas Available, Sewer Connected, Underground Utilities, Water Available
Water: Public
Local Schools
High School: Parkview
Middle School: Trickum
Elementary School: Knight
Listed By / Shown By
Listed By
Agency Name: Rockhaven Realty
Agency Phone: 470-730-4131
Shown By
Agent Name: Jonathan Parker
Agent Phone: (770) 328-6994
Agency Title: Josey Young & Brady Realty, LLC

Estimate Your Payment
Estimated Payment
$ 1,258.59 per month $1,112.76 Principal & Interest $0.00 Property Tax (data not provided by mls) $145.83 Homeowner's InsuranceChange Payment Information

Jonathan Parker
Office: (770) 683-1800
Cell: (770) 328-6994
Fax: (770) 683-1801
Voice Mail: (770) 683-1800
Email: jparker@jybrealty.com



Privacy Policy / DMCA Notice / ADA Accessibility


This site is hosted, designed and copyright
© 1994 - 2026 by
Delta Media Group, Inc. -- Patent Pending --
3407 Lake Drive Nw | MLS# 10830087
This single family home located at 3407 Lake Drive Nw, Lawrenceville, GA 30044 is currently listed for sale with an asking price of $499,990. This property was built in 2026 and has 4 bedrooms and 2 full and 1 partial baths with 2506 sq. ft. Lake Drive Nw is located in the Sweetwater Estates subdivision. Search Sweetwater Estates real estate on jparker.jybrealty.com today.