




BEDS4
BATHS3 full
SQUARE FEET1,902
MLS#10890503
STATUSNew
PROPERTY TYPEResidential - Single Family
SUBDIVISIONForest Knoll Estates
Property Description
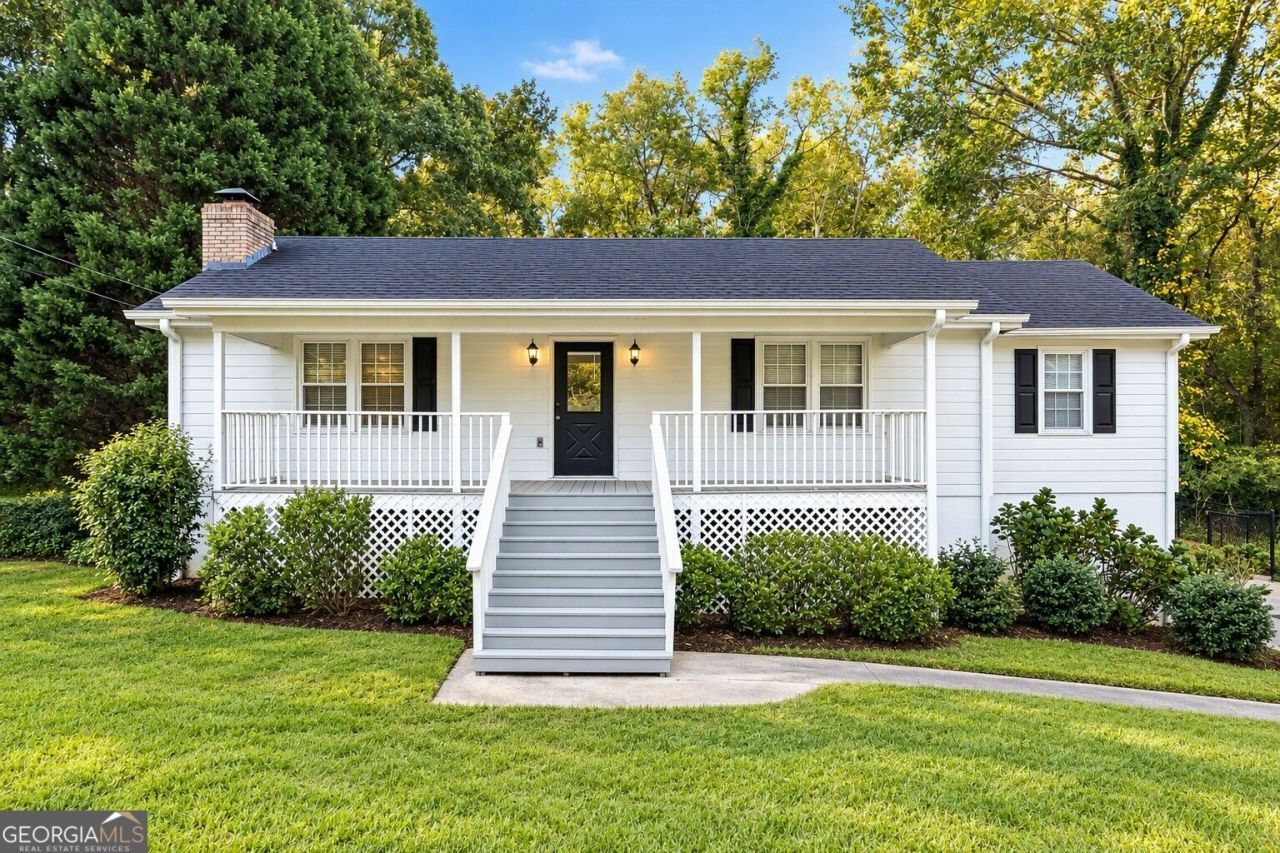
Enjoy the best of indoor-outdoor living in this inviting Duluth home, ideally situated on a beautiful .58-acre homesite! Featuring 4 bedrooms and 3 full baths, this home offers a versatile floor plan with a spacious family room, dining area, and convenient main-level laundry. The finished lower level adds valuable flexibility with an additional bedroom, full bath, and recreation room-ideal for guests, hobbies, or a separate gathering space. Enjoy the added privacy of no homes directly behind the property, creating a relaxing backdrop for entertaining or unwinding at home. Conveniently located near Downtown Duluth, Town Green, Parsons Alley, local dining, shopping, and recreational destinations. Enjoy easy access to I-85 for commuting and convenient trips throughout the greater Atlanta area. Two-car garage and NO HOA! A wonderful opportunity to enjoy space, privacy, recreation, and convenience in an established Duluth location.
Property Features
Property Type: Residential - Single Family
Basement: Yes
Basement: Bath/Stubbed, Daylight, Exterior Entry, Finished, Interior Entry
Cooling: Ceiling Fan(s), Central Air
Fireplaces: 1
Heating: Forced Air, Natural Gas
Home Style: Ranch
Lot Size: 0.58 Acres
Roof Type: Composition
Stories: 1.0
Taxes: $5,349
Year Built: 1981
Feature Descriptions
Additional Rooms: Game Room, Family Room
Appliances: Dishwasher, Disposal
Days on Site: 3
Fireplace Type: Factory Built
Interior: Bookcases, Walk-In Closet(s)
Parking Notes: Garage
Sewer: Septic Tank
Topography: Cul-De-Sac, Private
Utilities: Electricity Available, Sewer Available, Water Available
Water: Public
Local Schools
High School: Peachtree Ridge
Middle School: Richard Hull
Elementary School: Mason
Listed By / Shown By
Listed By
Agency Name: Sovereign Real Estate Group
Agency Phone: 305-662-1502
Shown By
Agent Name: Jonathan Parker
Agent Phone: (770) 328-6994
Agency Title: Josey Young & Brady Realty, LLC

Estimate Your Payment
Estimated Payment
$ 1,427.22 per month $867.75 Principal & Interest $445.75 Property Tax $113.72 Homeowner's InsuranceChange Payment Information

Jonathan Parker
Office: (770) 683-1800
Cell: (770) 328-6994
Fax: (770) 683-1801
Voice Mail: (770) 683-1800
Email: jparker@jybrealty.com



Privacy Policy / DMCA Notice / ADA Accessibility


This site is hosted, designed and copyright
© 1994 - 2026 by
Delta Media Group, Inc. -- Patent Pending --
3488 Forest Knoll Drive | MLS# 10890503
This single family home located at 3488 Forest Knoll Drive, Duluth, GA 30097 is currently listed for sale with an asking price of $389,900. This property was built in 1981 and has 4 bedrooms and 3 full baths with 1902 sq. ft. Forest Knoll Drive is located in the Forest Knoll Estates subdivision. Search Forest Knoll Estates real estate on jparker.jybrealty.com today.