




BEDS3
BATHS3 full
SQUARE FEET2,207
MLS#10889504
STATUSNew
PROPERTY TYPEResidential - Condominium
SUBDIVISIONOrchards of Park Ridge
Property Description
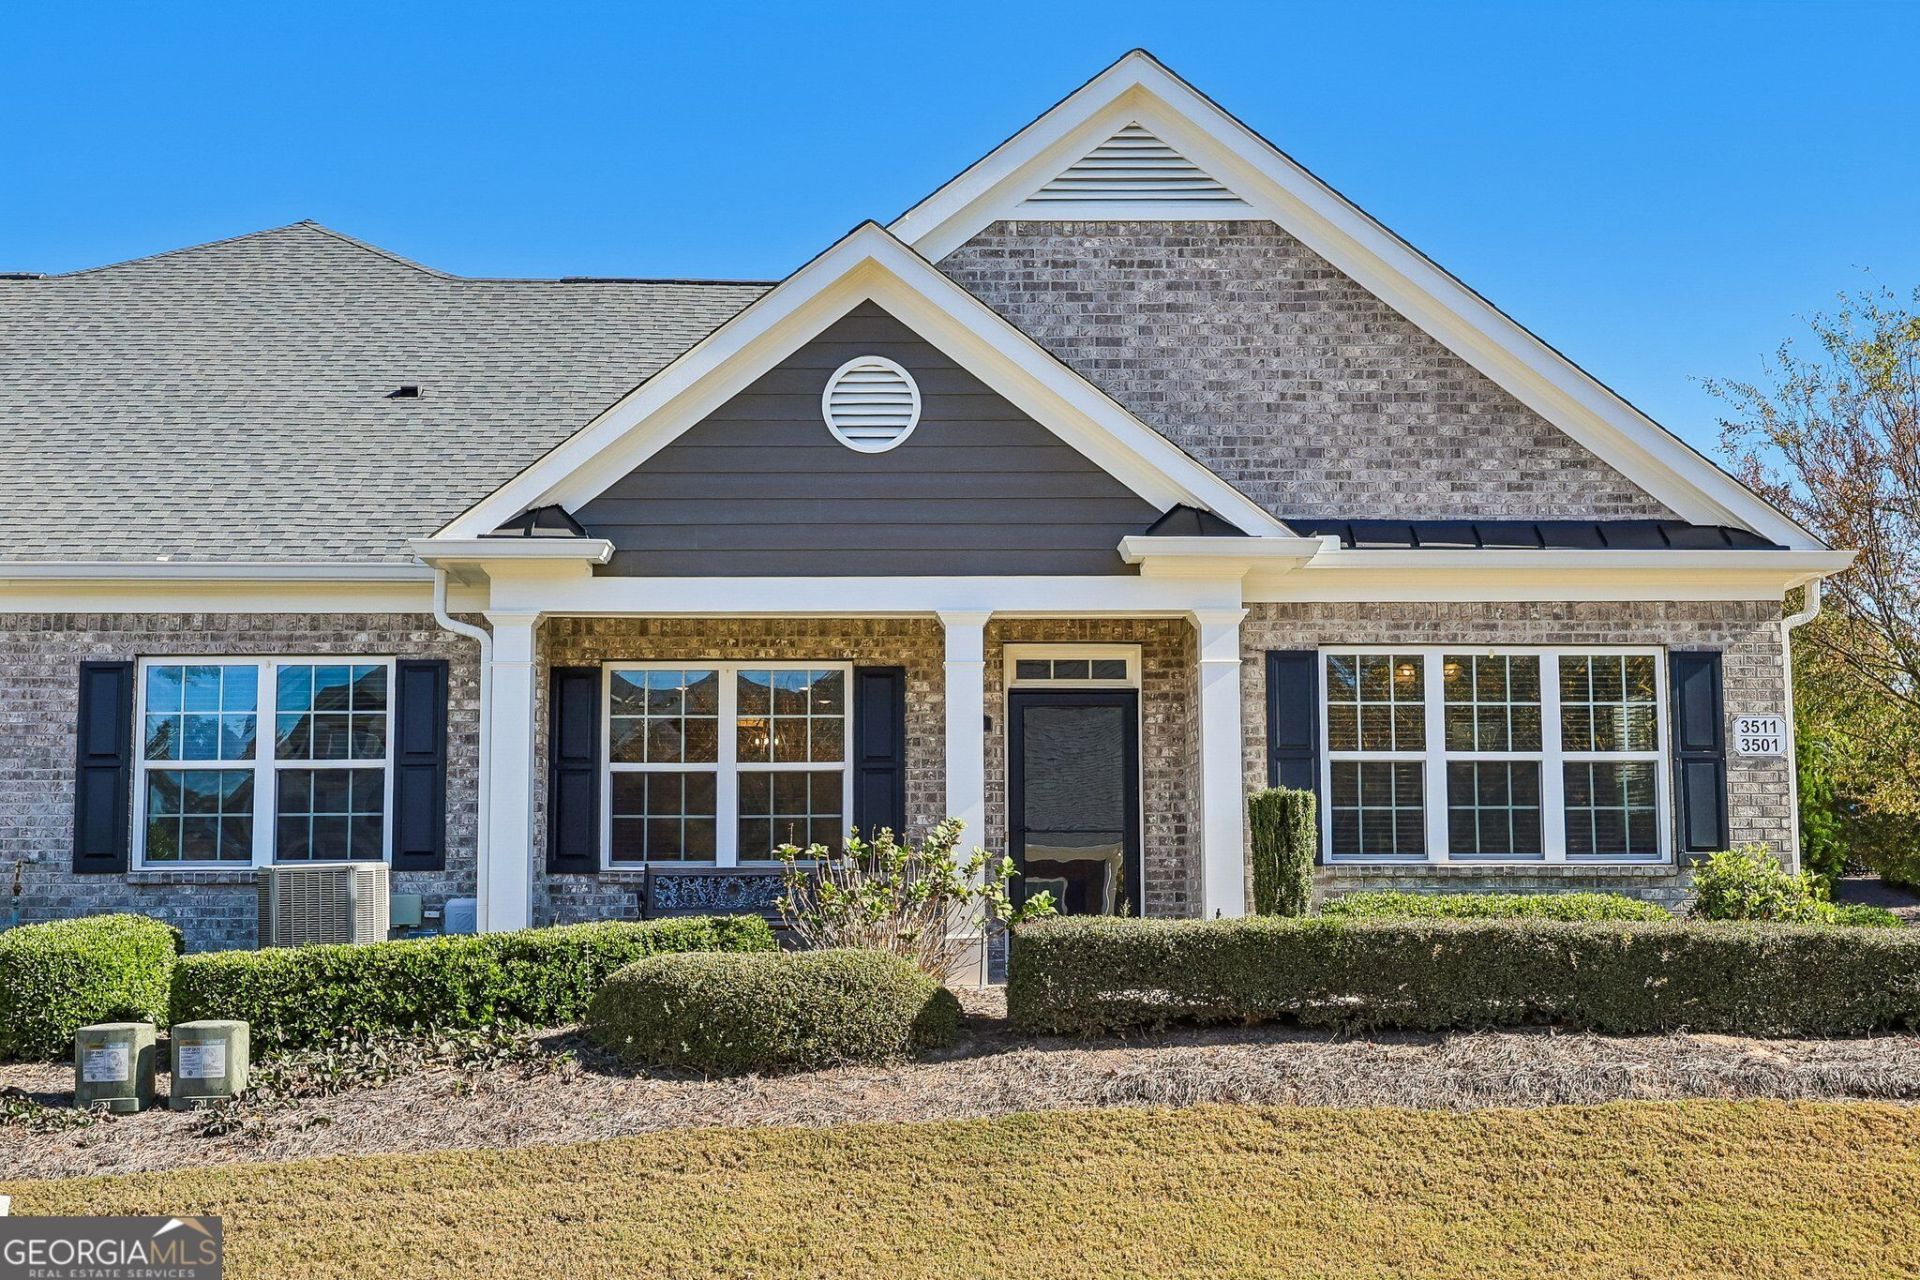
Brick exterior, an upgraded kitchen, and an expanded upstairs bath are just a few of the features that stand out for this condo in BufordCOs gated Orchards of Park Ridge active adult community. The home offers approximately 2,207 square feet, three bedrooms, three full baths, and an attached two-car garage, with two bedrooms and two full baths on the main level. With additional upgrades throughout the home, starting with a kitchen that makes good use of every cabinet. YouCOll find cabinetry with decorative trim, extra butlerCOs pantry cabinets, roll-out shelves in the lower cabinets, and a rotating corner cabinet for easy access. Under-cabinet lighting brightens the counters, and dimmers let you adjust the lighting in the kitchen, breakfast area, and dining room. Upgraded appliances include a five-burner cooktop, and the bartop seating area looks out to the living room, where built-in bookcases frame the fireplace with gas logs. Hardwood floors run through much of the main level, crown molding continues throughout the home, and extra recessed lighting brightens the main living area. All windows have UV-tinted coating and cordless blinds. The main-level primary suite opens directly to the sunroom, a quiet spot for morning coffee or a book. The suite also has a customized walk-in closet with built-in shelving and hanging space, dual vanities, and an upgraded shower with a dedicated handheld showerhead. A second main-level bedroom and nearby full bath work well for guests, and the bedroom could also serve as a home office. The laundry room has added cabinetry and a utility sink. Upstairs, the third bedroom and expanded full bath give guests a space of their own. The bath has a spacious walk-in shower with grab bars, and the separate flex area has room for a TV setup or hobbies. ThereCOs also a large finished walk-in storage closet for seasonal items and an epoxy-coated floor in the garage. At the front entry, the owners added a storm door and LED path lighting along the walkway. The monthly HOA fee covers grounds and building maintenance, trash service, and access to the community pool. A Kroger shopping center, The Mall of Georgia and The Exchange at Gwinnett are nearby, along with access to I-85 and I-985.
Property Features
Property Type: Residential - Condominium
Basement: None
Cooling: Ceiling Fan(s), Central Air
Fireplaces: 1
Garage: 2
Heating: Central, Forced Air
Home Style: Brick 4 Side, Traditional
Lot Size: 0.03 Acres
Roof Type: Composition
Stories: 2.0
Taxes: $0
Year Built: 2018
Feature Descriptions
Additional Rooms: Family Room, Foyer, Laundry, Office
Amenities: Gated, Pool, Retirement Community, Near Shopping
Appliances: Dishwasher, Disposal, Microwave, Refrigerator
Days on Site: 5
Dining Room: Seats 12+
Exterior: Brick
Fireplace Type: Family Room
Flooring: Carpet, Hardwood, Tile
Foundation: Slab
Interior: Bookcases, Double Vanity, Master On Main Level, Walk-In Closet(s)
Kitchen: Breakfast Area, Breakfast Bar, Pantry, Walk-in Pantry
Parking Notes: Garage, Kitchen Level, Garage Door Opener, Side/Rear Entrance
Security Features: Smoke Detector(s)
Sewer: Public Sewer
Swimming Pool: Yes
Utilities: Cable Available, Electricity Available, High Speed Internet, Phone Available, Sewer Available, Underground Utilities, Water Available
Water: Public
Window Features: Double Pane Windows
Local Schools
High School: Seckinger
Middle School: Glenn C Jones
Elementary School: Ivy Creek
Listed By / Shown By
Listed By
Agency Name: RE/MAX Center
Agency Phone: 770-932-1234
Shown By
Agent Name: Jonathan Parker
Agent Phone: (770) 328-6994
Agency Title: Josey Young & Brady Realty, LLC

Estimate Your Payment
Estimated Payment
$ 1,170.51 per month $1,034.89 Principal & Interest $0.00 Property Tax (data not provided by mls) $135.63 Homeowner's InsuranceChange Payment Information

Jonathan Parker
Office: (770) 683-1800
Cell: (770) 328-6994
Fax: (770) 683-1801
Voice Mail: (770) 683-1800
Email: jparker@jybrealty.com



Privacy Policy / DMCA Notice / ADA Accessibility


This site is hosted, designed and copyright
© 1994 - 2026 by
Delta Media Group, Inc. -- Patent Pending --
3501 Lindenridge Drive | MLS# 10889504
This condo located at 3501 Lindenridge Drive, Buford, GA 30519 is currently listed for sale with an asking price of $465,000. This property was built in 2018 and has 3 bedrooms and 3 full baths with 2207 sq. ft. Lindenridge Drive is located in the Orchards of Park Ridge subdivision. Search Orchards Of Park Ridge real estate on jparker.jybrealty.com today.