




BEDS3
BATHS3 full 1 partial
SQUARE FEET2,478
MLS#10803914
STATUSActive
PROPERTY TYPEResidential - Townhouse
SUBDIVISIONBrownstones at Habersham
Property Description
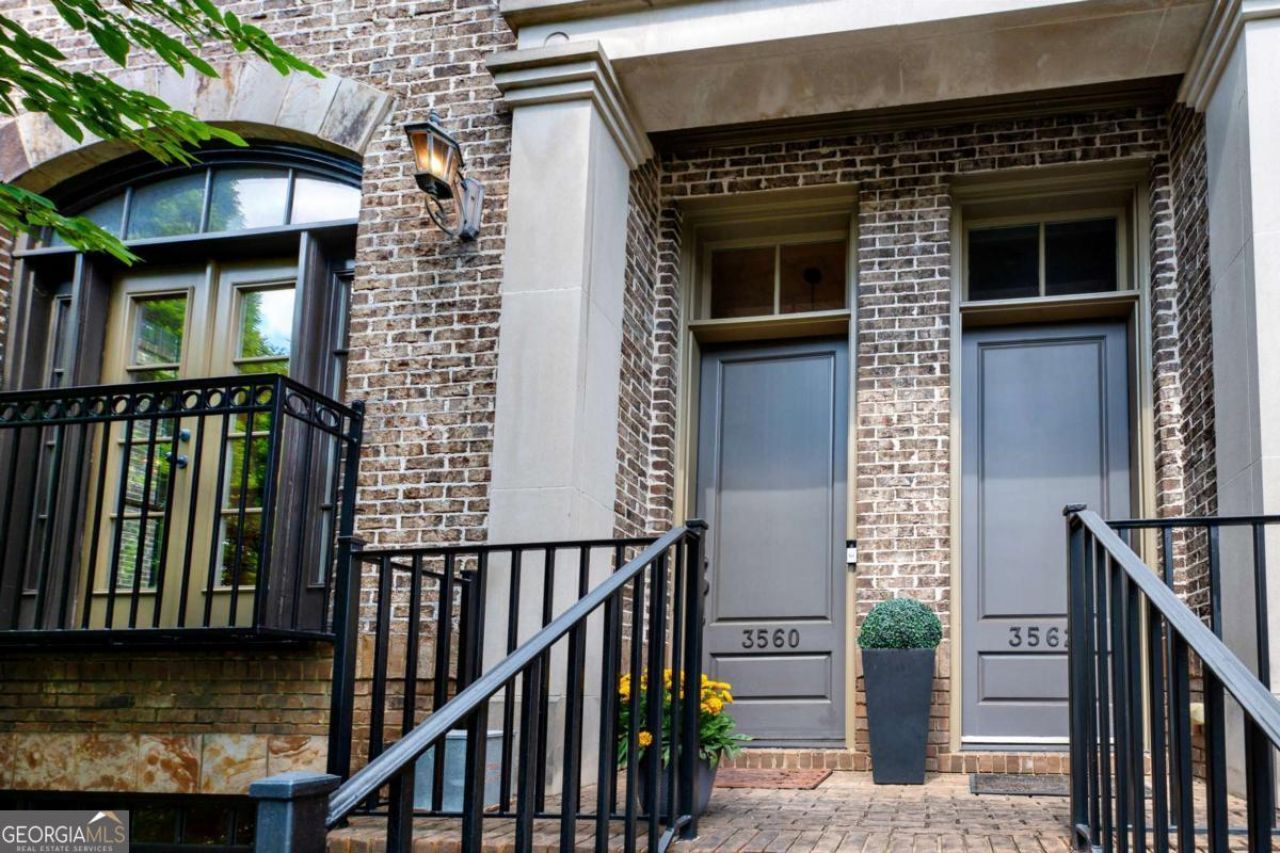
Experience refined living in this elegant and expansive corner unit townhome, ideally situated in the sought-after gated community of The Brownstones at Habersham. This exceptional residence offers a rare combination of abundant natural light, generous living spaces, and thoughtfully designed interiors, all enhanced by soaring ceilings across three levels. The terrace level features a private guest suite with a full bath, providing an ideal retreat for visitors, a home office, or multigenerational living. Designed for both everyday comfort and effortless entertaining, the main level showcases a warm fireside living room, with built in cabinets. and a coffered ceiling. Tired of all white kitchens!!!! This beautifully appointed chefs kitchen with the classic rich walnut cabinetry, paired with black countertops, offering bold contrast and sophistication. Wolf stainless steel appliances, a five-burner gas cooktop, and an oversized island serves as the heart of the home. The spacious primary suite is a peaceful sanctuary featuring a tray ceiling and a spa-inspired bath with a soaking tub, dual vanities, a walk-in shower, and an expansive walk-in closet. A secondary bedroom features a tray celling, walk in closet plantation shutters and its own ensuite bath offering additional privacy, The upper-level laundry room and generous storage closet spaces throughout home add everyday convenience. Thoughtful upgrades include automated window shades and new hardwood flooring in the primary bedroom, and a hot water recirculation system. Major mechanical updates provide exceptional peace of mind, including two newer upgraded Lenoxx HVAC systems, a three-year-old water heater, and a new 2 drawer Cafe dishwasher. Parking is plentiful with a two-car garage and ample guest parking nearby. In close proximity the home, residents enjoy access to the community's private pool, beautifully landscaped grounds, mature shade trees, and a welcoming pet-friendly atmosphere. Located in the heart of Buckhead, this home offers unbeatable convenience to premier shopping, exceptional dining, parks, and everything the neighborhood and city life has to offer. The seller is a licensed real estate agent but is not the listing broker.
Property Features
Property Type: Residential - Townhouse
Basement: None
Cooling: Central Air, Dual, Gas, Zoned
Fenced: Yes
Fireplaces: 1
Garage: 2 car attached
Heating: Forced Air, Hot Water, Natural Gas, Zoned
Home Style: Brick 4 Side, European
Lot Size: 0.02 Acres
Roof Type: Composition
Stories: 3.0
Taxes: $9,607
Year Built: 2008
Feature Descriptions
Additional Rooms: Family Room
Amenities: Gated, Pool, Street Lights, Near Public Transport, Walk To Schools, Near Shopping
Appliances: Convection Oven, Cooktop, Dishwasher, Gas Water Heater, Microwave, Oven, Refrigerator, Stainless Steel Appliance(s)
Days on Site: 129
Dining Room: Seats 12+
Exterior: Brick
Exterior: Balcony
Fencing: Fenced
Fireplace Type: Family Room, Gas Log, Gas Starter
Flooring: Carpet, Hardwood, Tile
Foundation: Slab
Interior: Beamed Ceilings, Bookcases, Double Vanity, Roommate Plan, Walk-In Closet(s)
Kitchen: Breakfast Bar, Kitchen Island
Parking Notes: Garage, Attached, Garage Door Opener, Side/Rear Entrance
Pool Features: In Ground
Security Features: Carbon Monoxide Detector(s), Gated Community, Smoke Detector(s)
Sewer: Public Sewer
Swimming Pool: Yes
Topography: City Lot, Corner Lot, Zero Lot Line
Utilities: Cable Available, Electricity Available, Natural Gas Available, Phone Available, Sewer Available, Water Available
Vegetation: Wooded
Water: Public
Water: No Dock Or Boathouse
Window Features: Double Pane Windows, Window Treatments
Local Schools
High School: North Atlanta
Middle School: Sutton
Elementary School: Jackson
Listed By / Shown By
Listed By
Agency Name: Maximum One Executive Realtors
Agency Phone: 770-835-4311
Shown By
Agent Name: Jonathan Parker
Agent Phone: (770) 328-6994
Agency Title: Josey Young & Brady Realty, LLC

Estimate Your Payment
Estimated Payment
$ 2,852.13 per month $1,813.84 Principal & Interest $800.58 Property Tax $237.71 Homeowner's InsuranceChange Payment Information

Jonathan Parker
Office: (770) 683-1800
Cell: (770) 328-6994
Fax: (770) 683-1801
Voice Mail: (770) 683-1800
Email: jparker@jybrealty.com



Privacy Policy / DMCA Notice / ADA Accessibility


This site is hosted, designed and copyright
© 1994 - 2026 by
Delta Media Group, Inc. -- Patent Pending --
3560 Roswell Road Nw, Unit 57 | MLS# 10803914
This townhouse located at 3560 Roswell Road Nw, Unit 57, Atlanta, GA 30305 is currently listed for sale with an asking price of $815,000. This property was built in 2008 and has 3 bedrooms and 3 full and 1 partial baths with 2478 sq. ft. Roswell Road Nw, Unit 57 is located in the Brownstones at Habersham subdivision. Search Brownstones At Habersham real estate on jparker.jybrealty.com today.